Ready to Remodel? Call (636) 448-7766 for a FREE Quote Today!
SC2 Contracting

Projects

Our work, as it actually looks

83 photos from our own job sites. No stock photography, no renderings.

Kitchen Remodeling
About kitchens
Remodeled kitchen with dark range hood, open shelving and a quartz island
Kitchen remodel: new layout, custom hood, open shelves, island seating
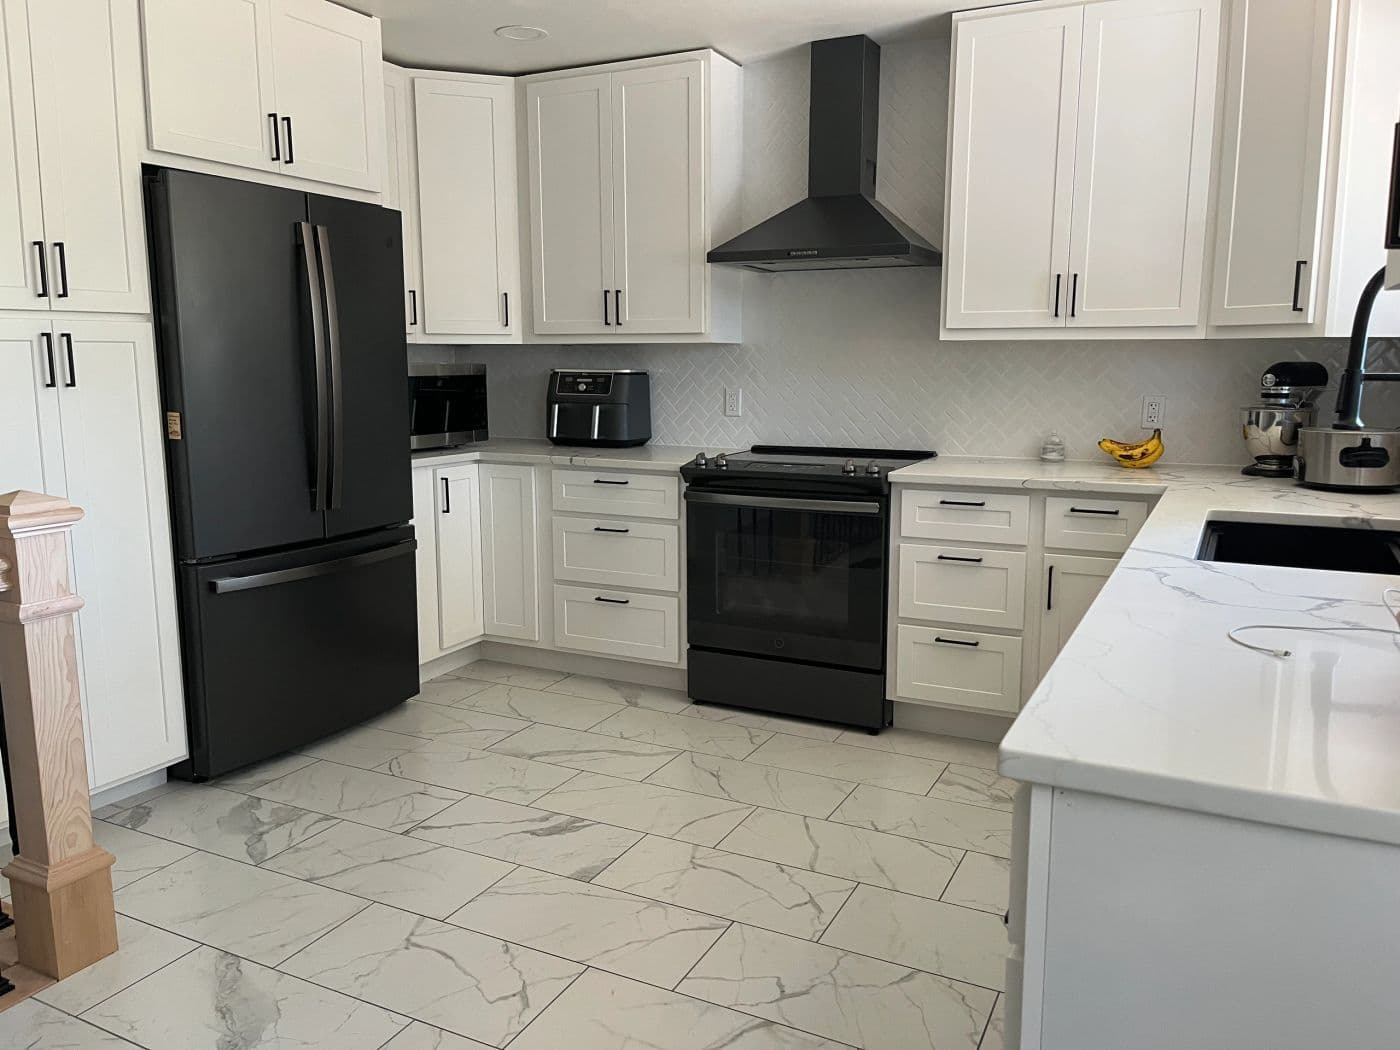
White shaker kitchen with black appliances and quartz counters
White shaker kitchen with quartz counters and a matte-black appliance package
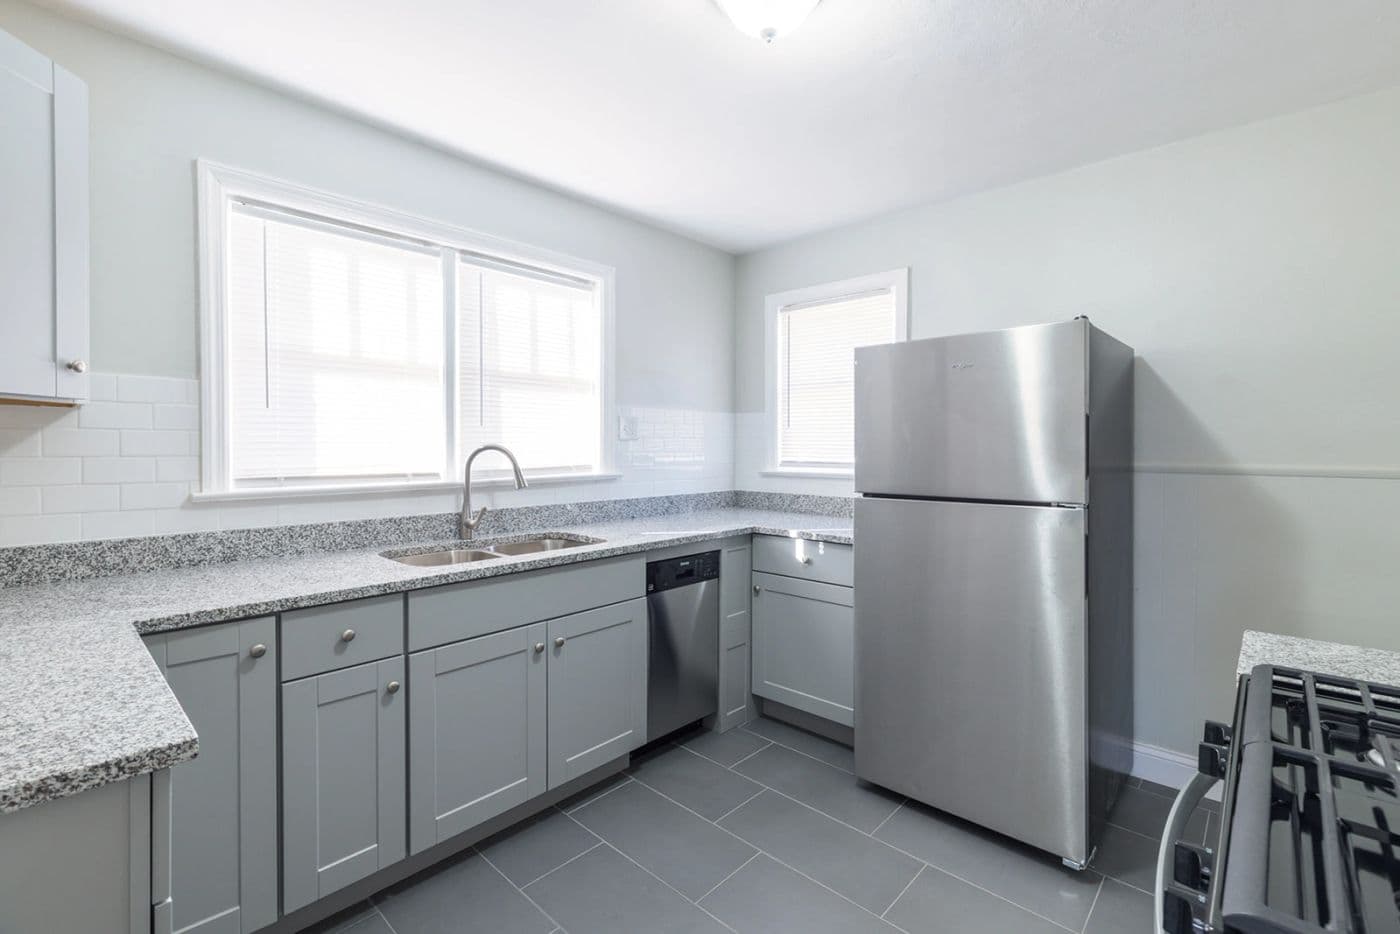
Grey kitchen cabinets with stainless refrigerator and new window
Kitchen remodel in progress: grey cabinetry, new window, stainless appliances
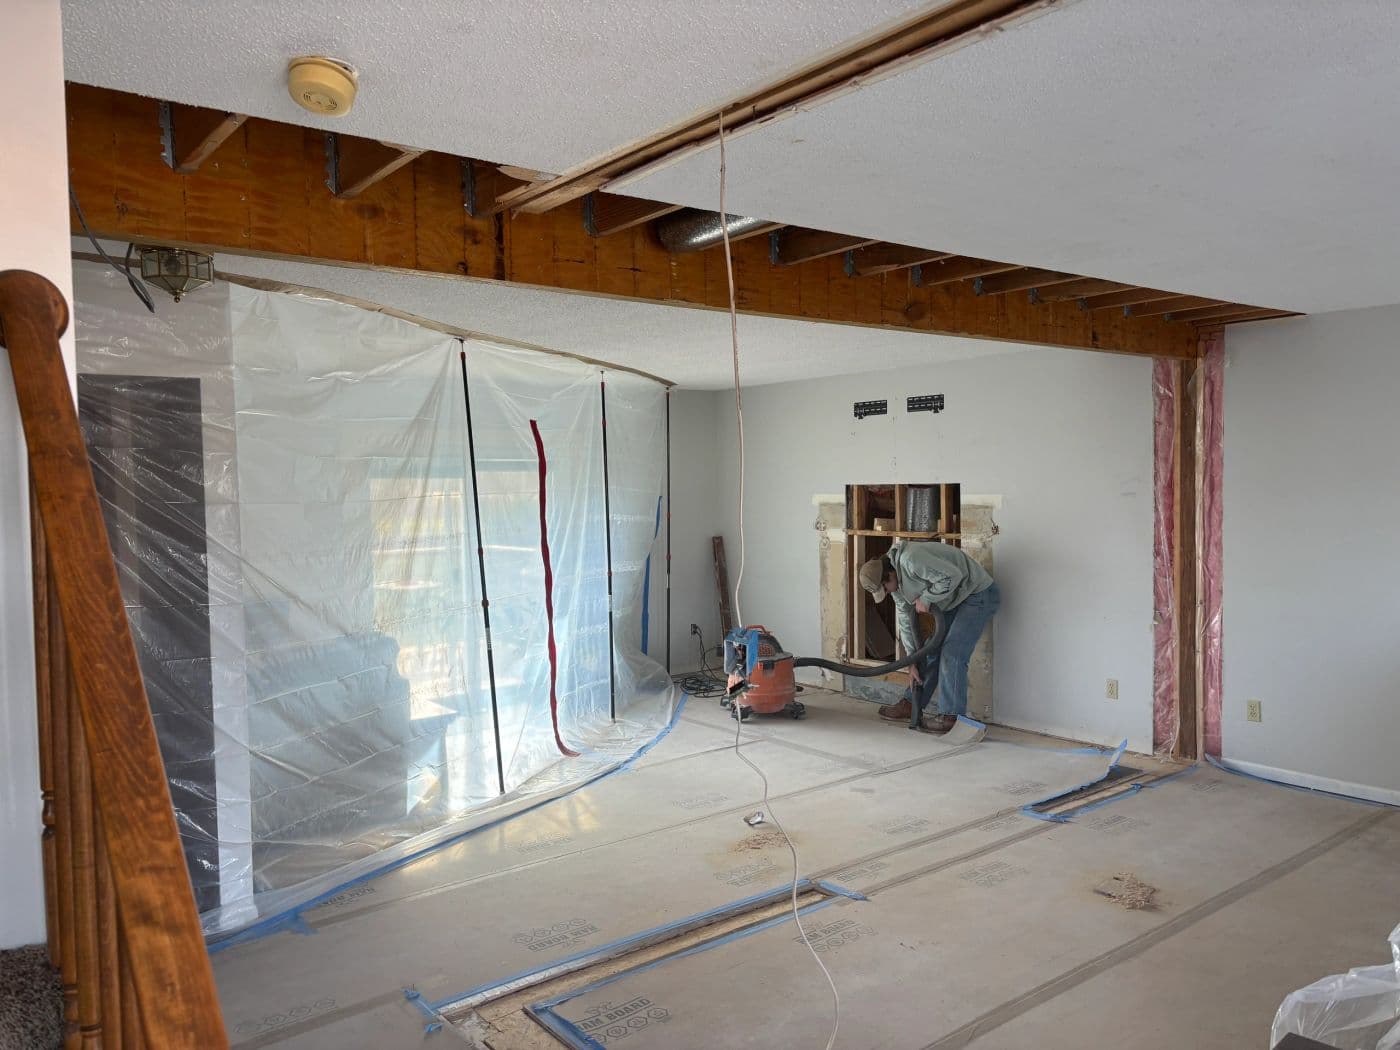
Kitchen opened to the studs during demolition
Demo day: walls opened for the new kitchen layout
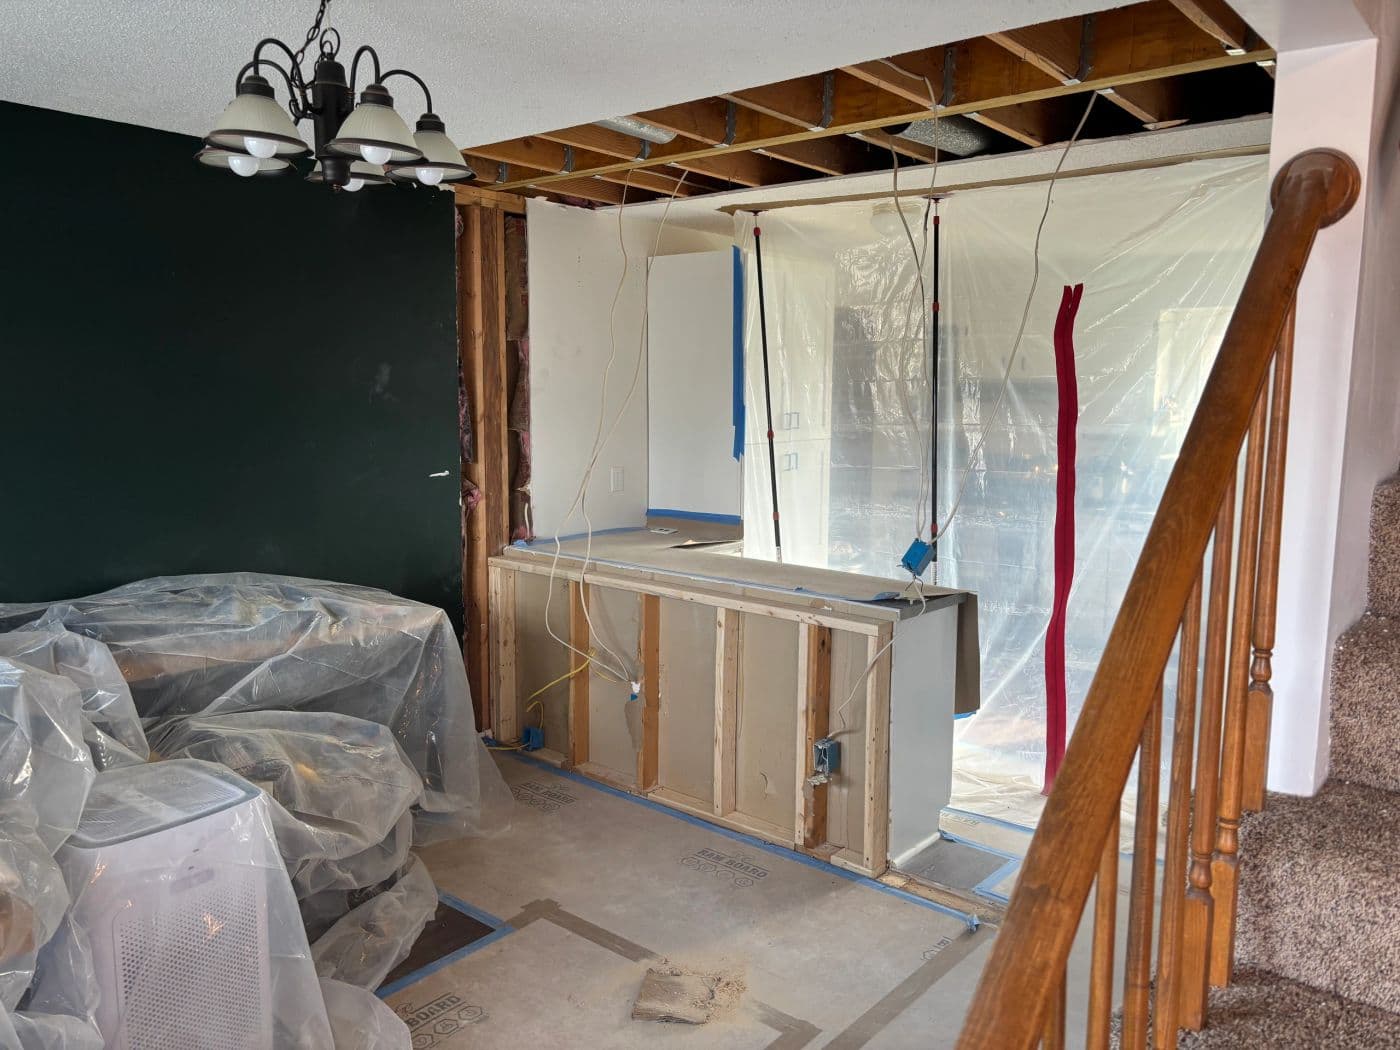
Kitchen demolition with cabinets removed and framing exposed
Old cabinets out, framing exposed before rough-in
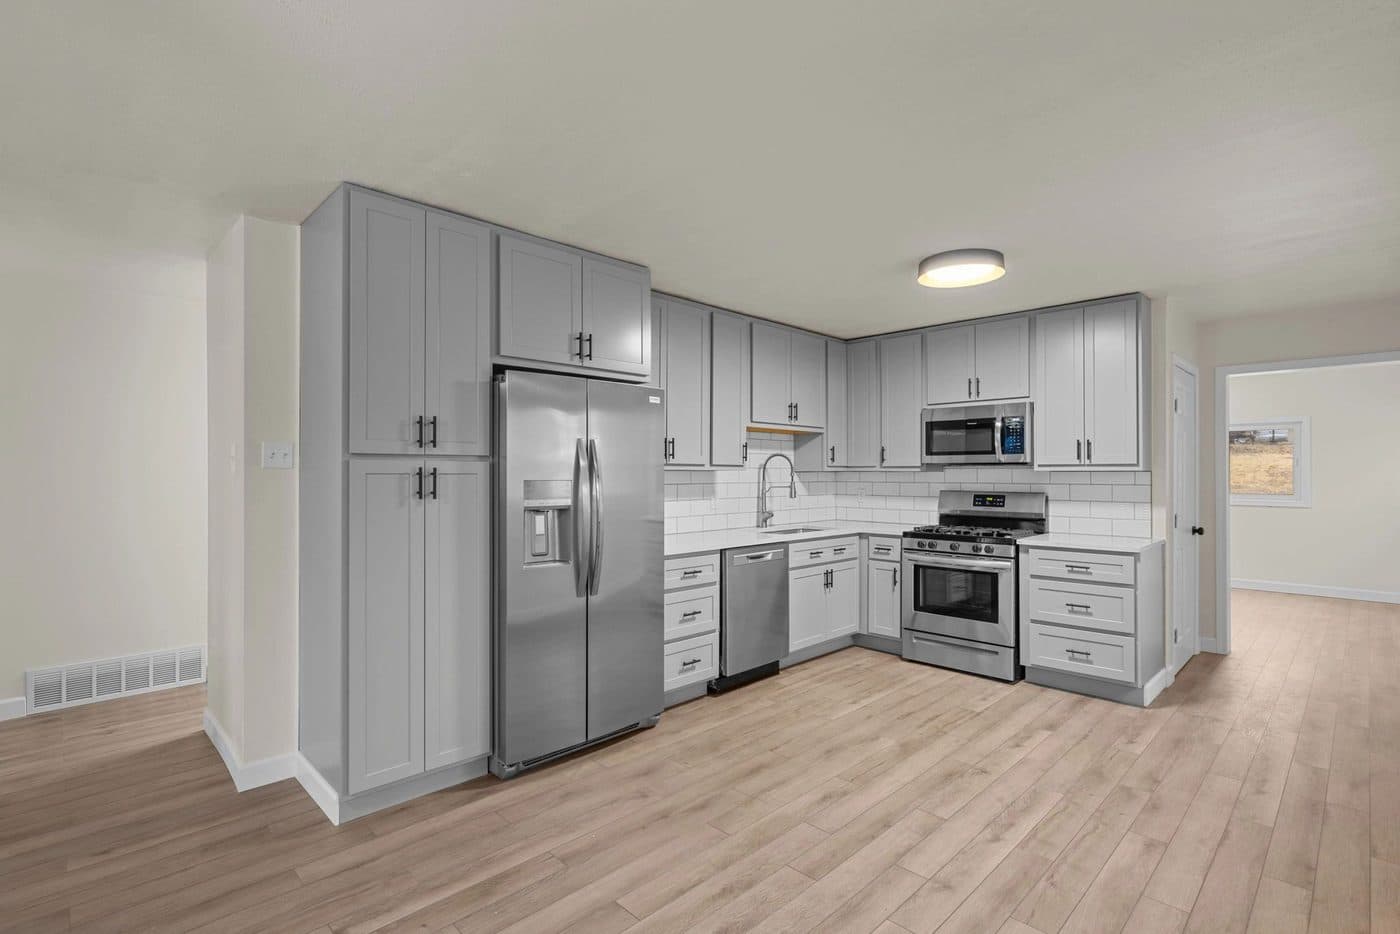
Kitchen with light grey shaker cabinets and stainless appliances
Light grey shaker kitchen with stainless appliances
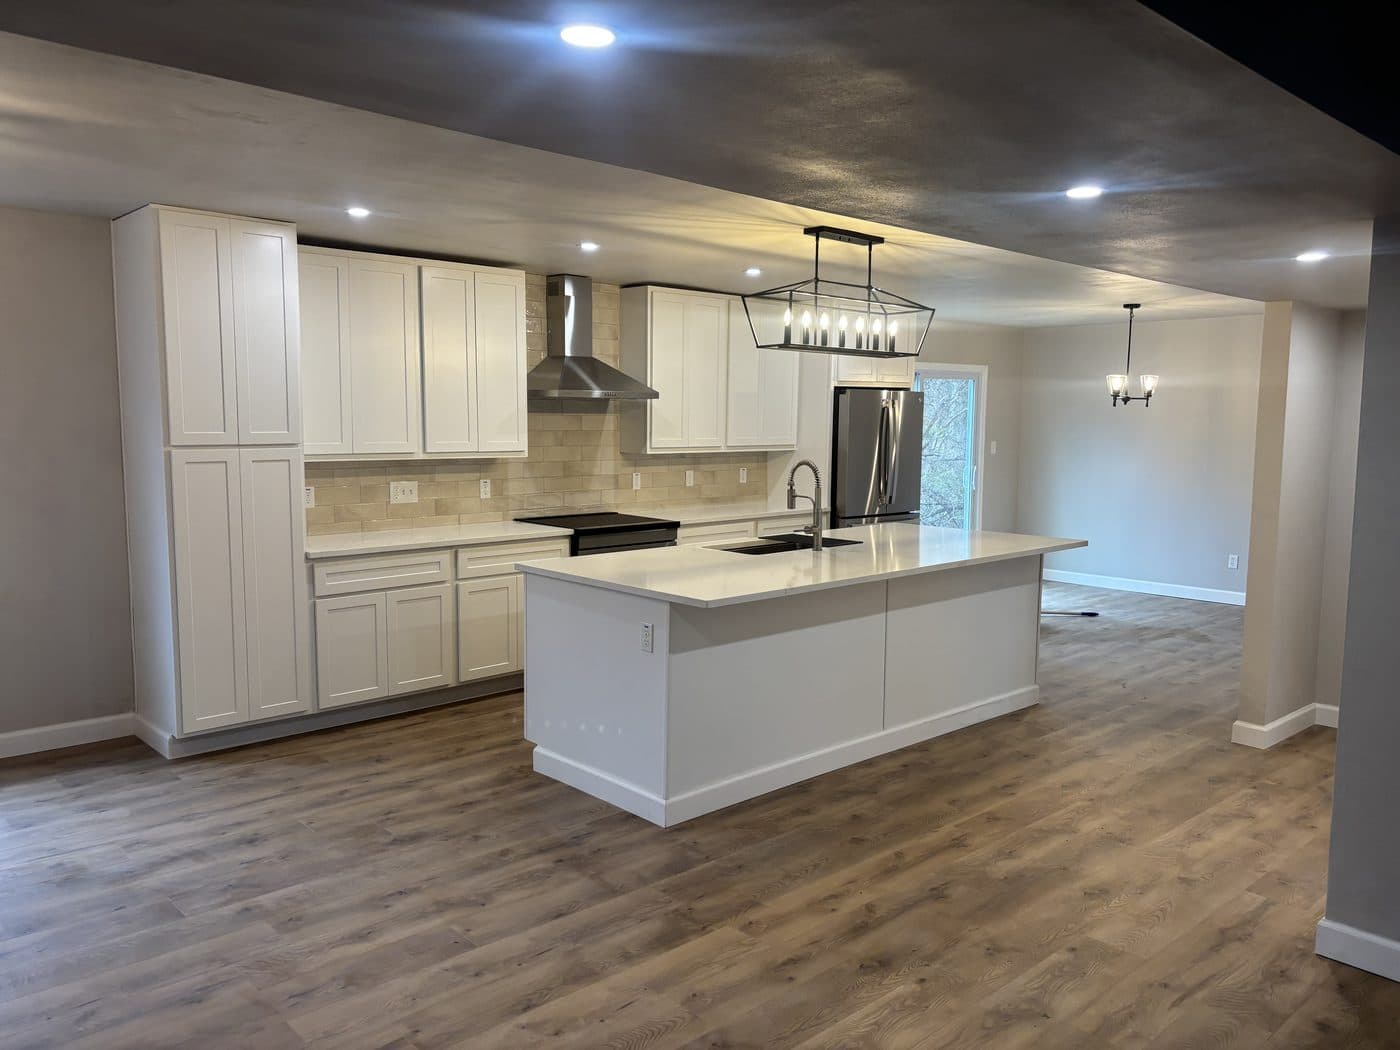
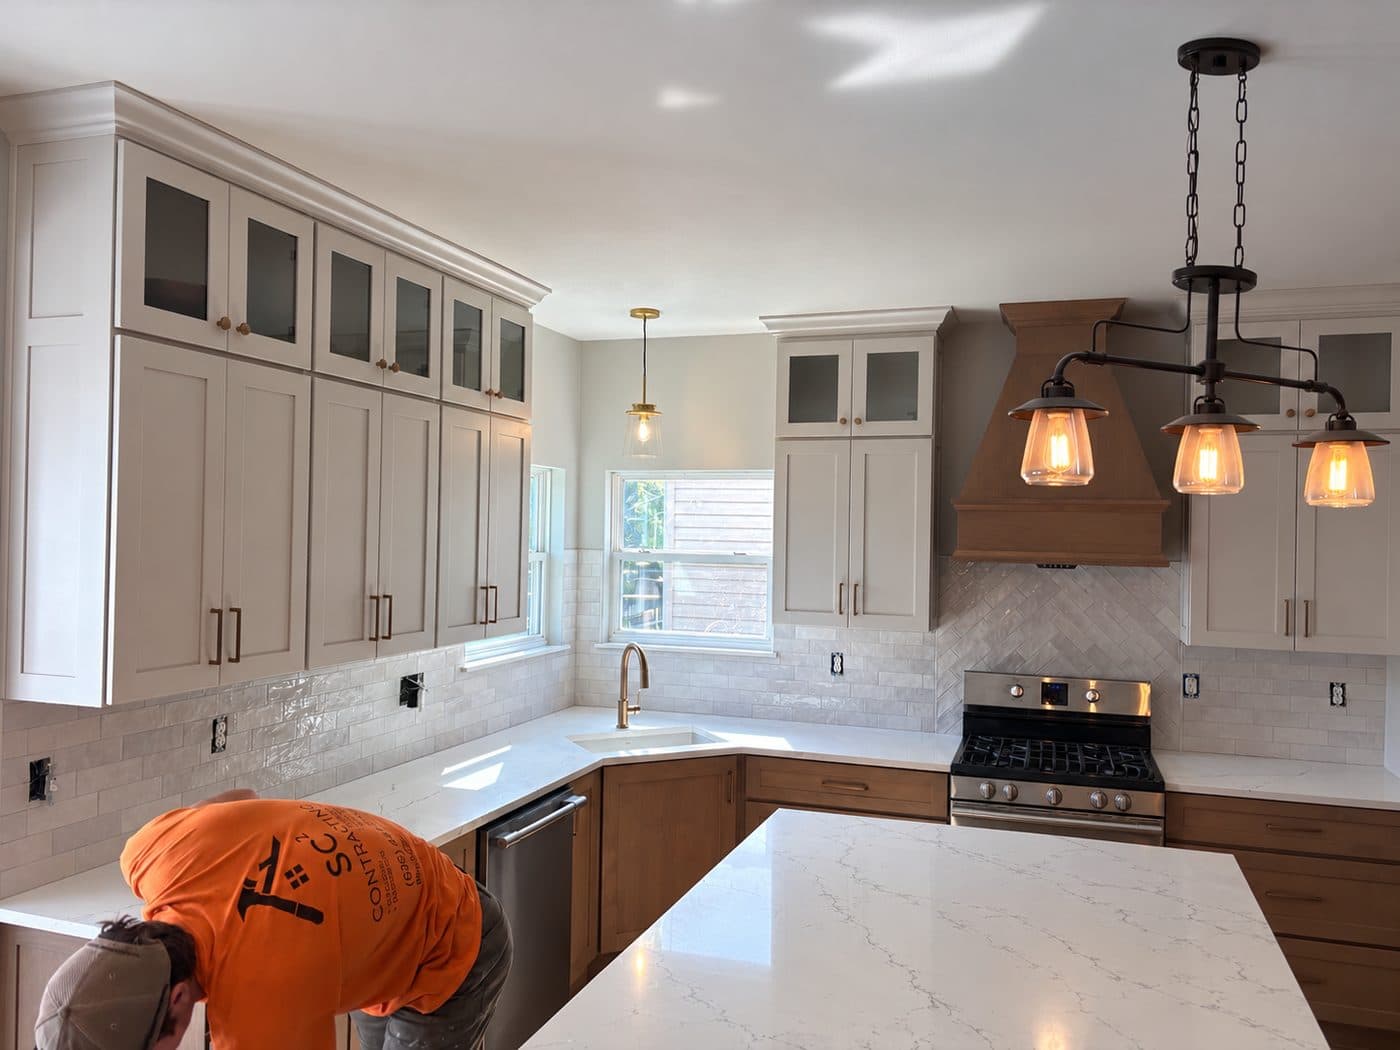
Open kitchen with white shaker cabinets, island and pendant lights after walls were removed in St. Charles
From walls being in the way to 20' beams, this kitchen remodel went from disaster to masterpiece. · St. Charles
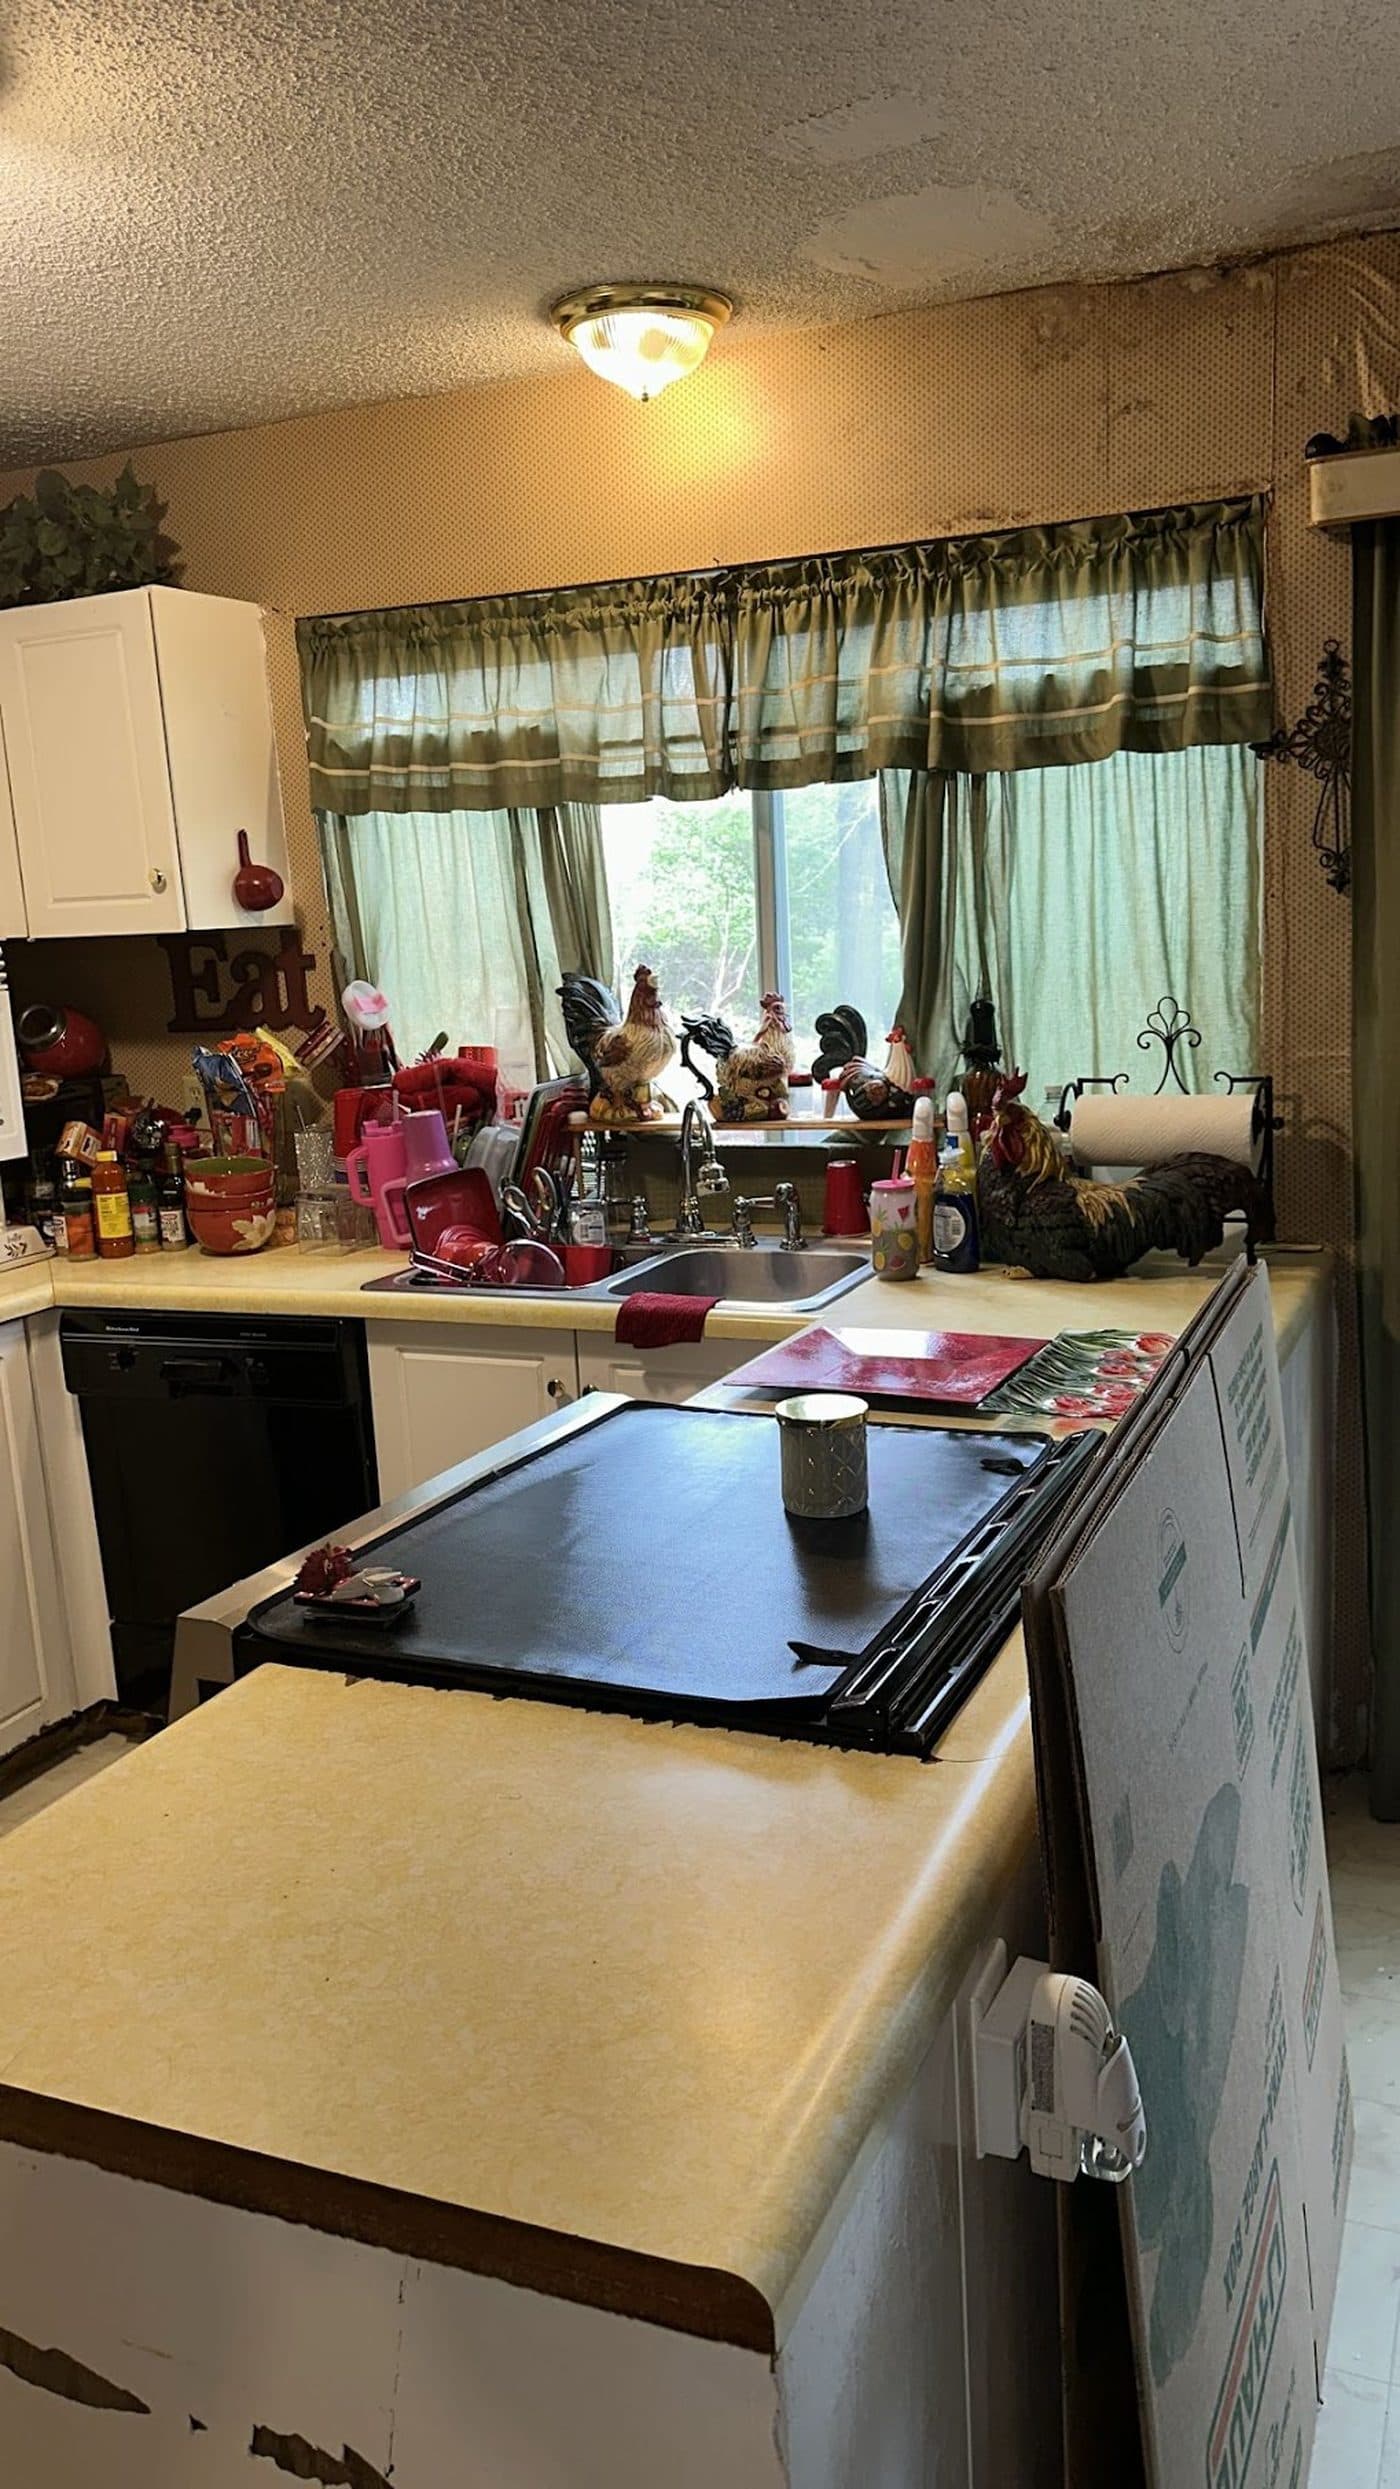
Cramped kitchen before the remodel with walls closing it off from the living room
Before picture of the same kitchen remodel. · St. Charles
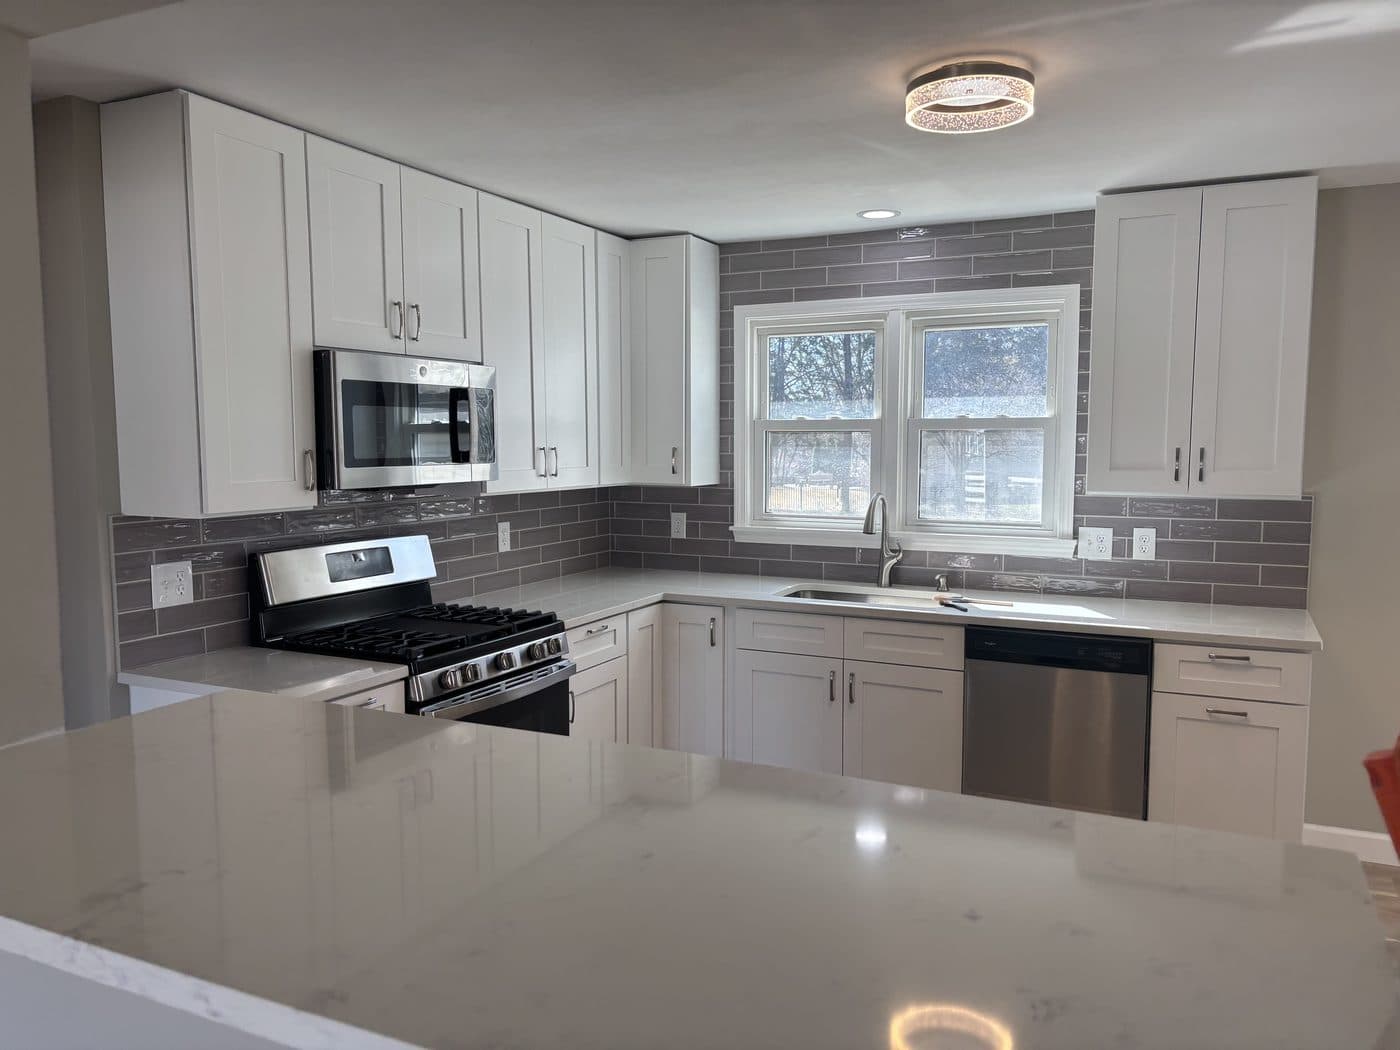
White shaker kitchen with grey subway backsplash and quartz island in St. Charles
Homeowner was tired of the original kitchen in her '60s home, and we delivered a new, sleek and clean kitchen remodel. · St. Charles
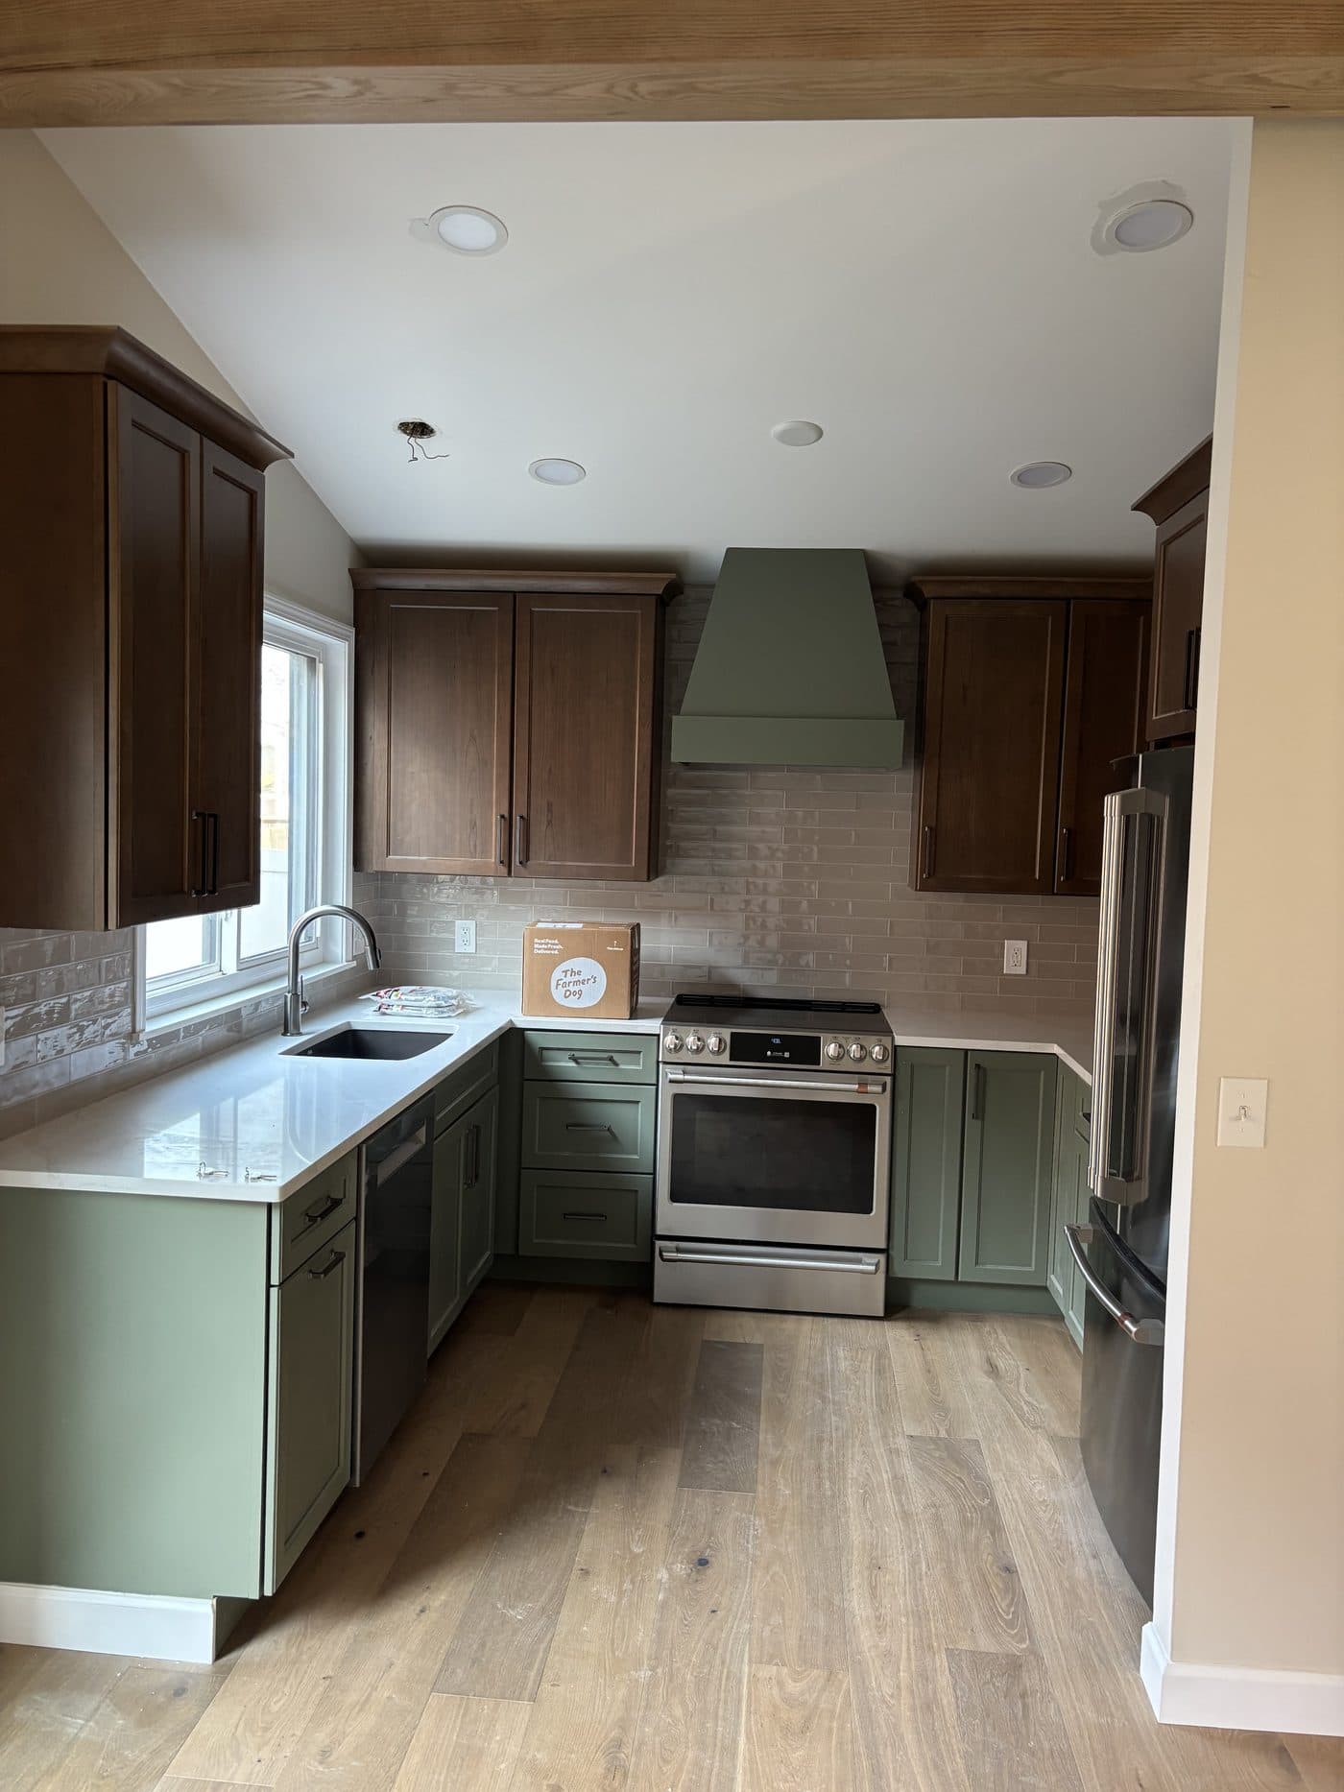
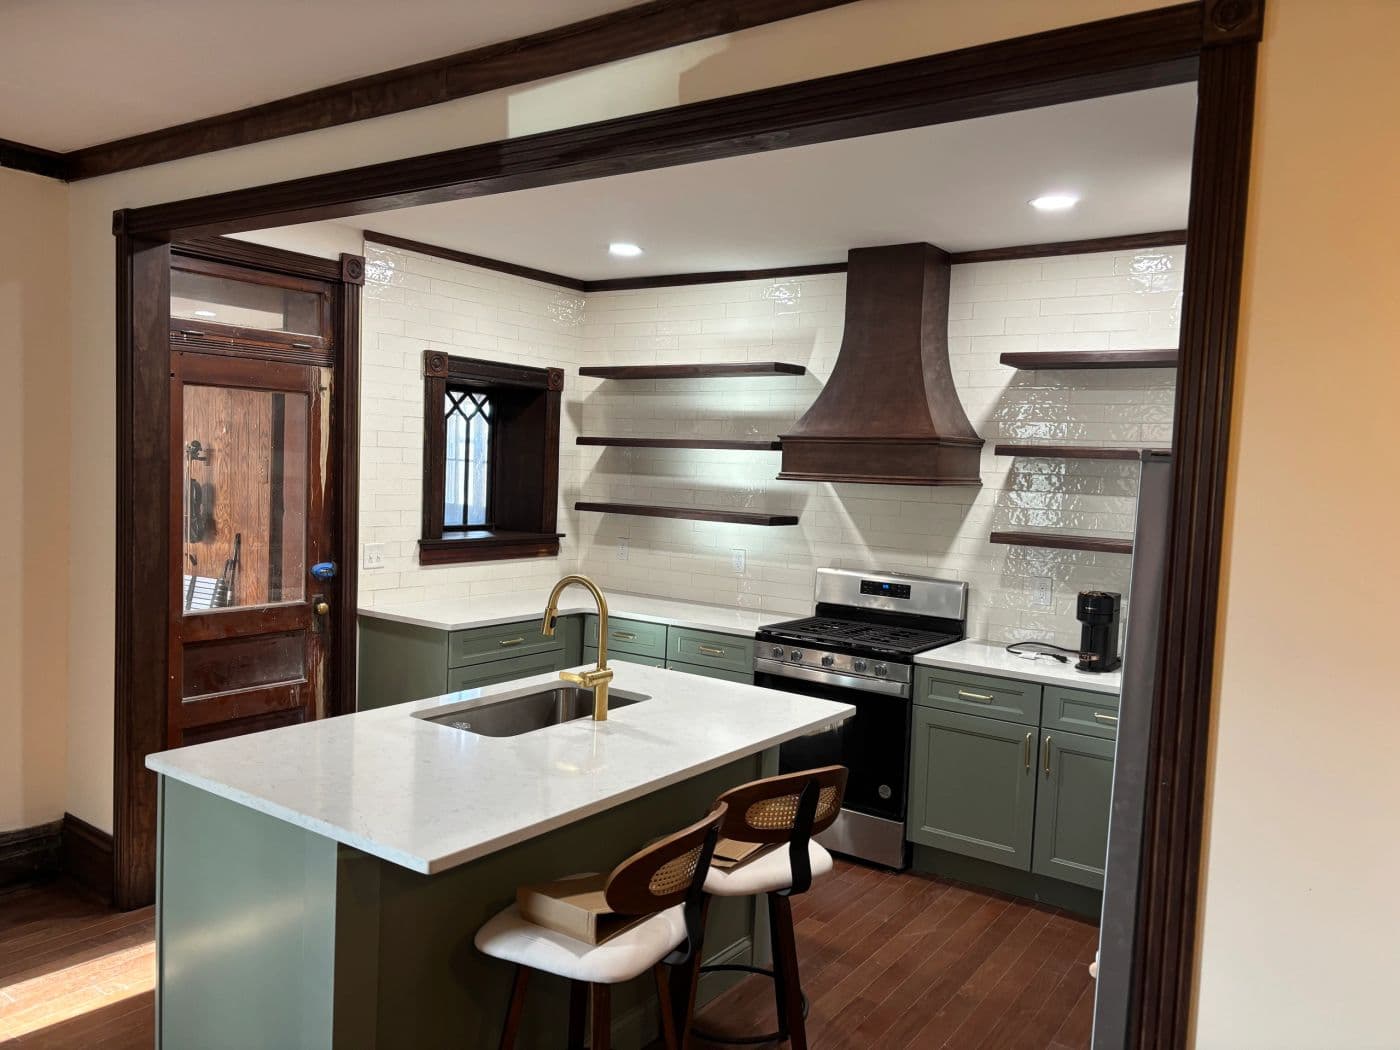
Kitchen with sage green lower cabinets, stained uppers and a quartz counter in St. Peters
Homeowner was tired of the original kitchen in her '80s home, and we delivered a newly designed and beautiful kitchen. · St. Peters
Kitchen with white cabinets, a herringbone tile panel behind the range and a wood range hood in O'Fallon
Ceramic tiled backsplash; the custom herringbone pattern behind the stove created a great centerpoint for this kitchen remodel. · O'Fallon

Bathroom Remodeling

About bathrooms
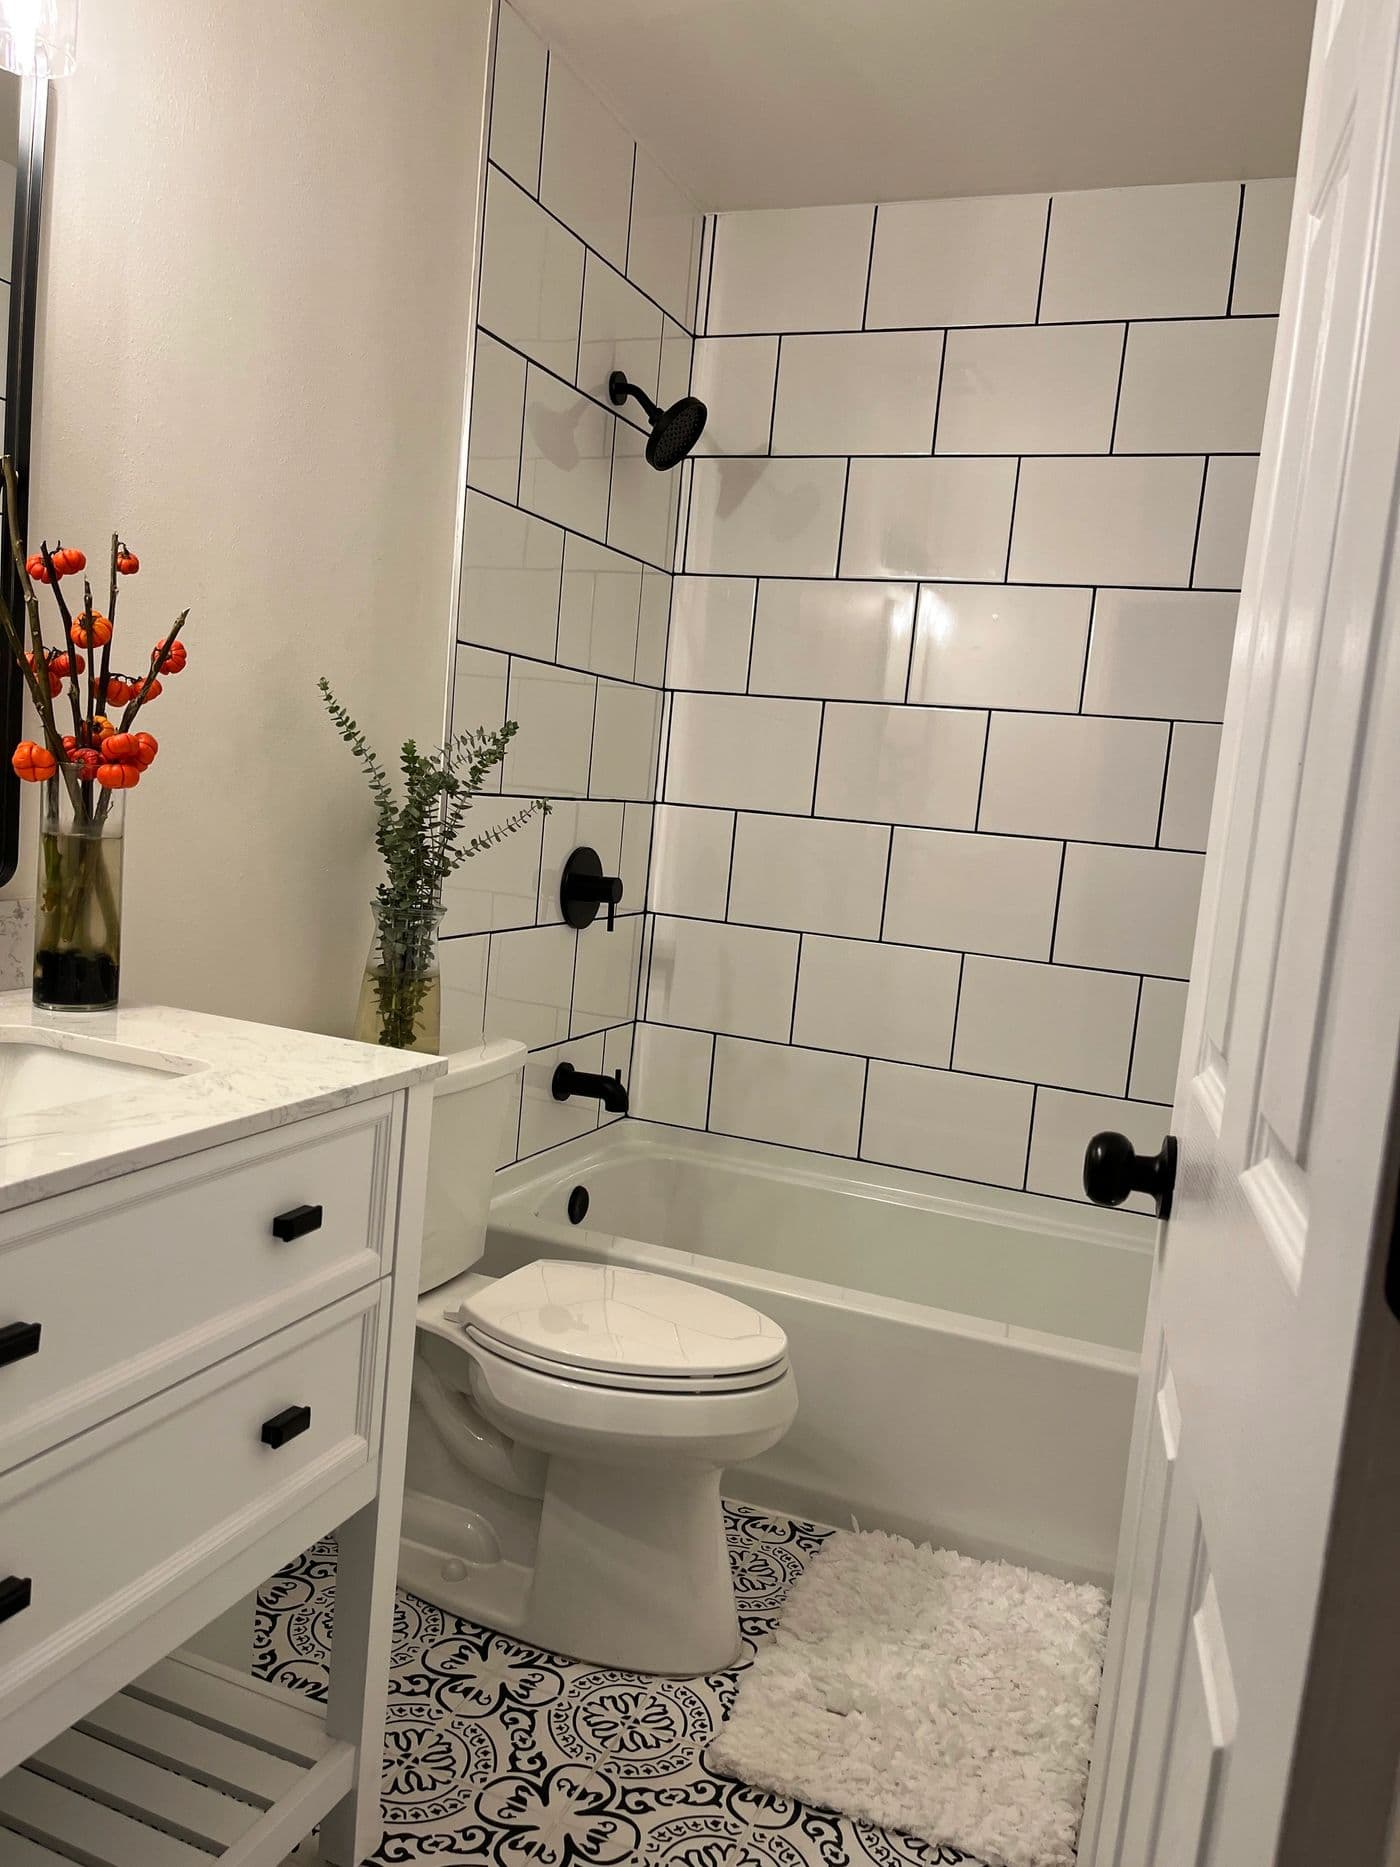
White subway-tile bathroom with black fixtures
Full bathroom gut and remodel: subway tile, black fixtures, new vanity
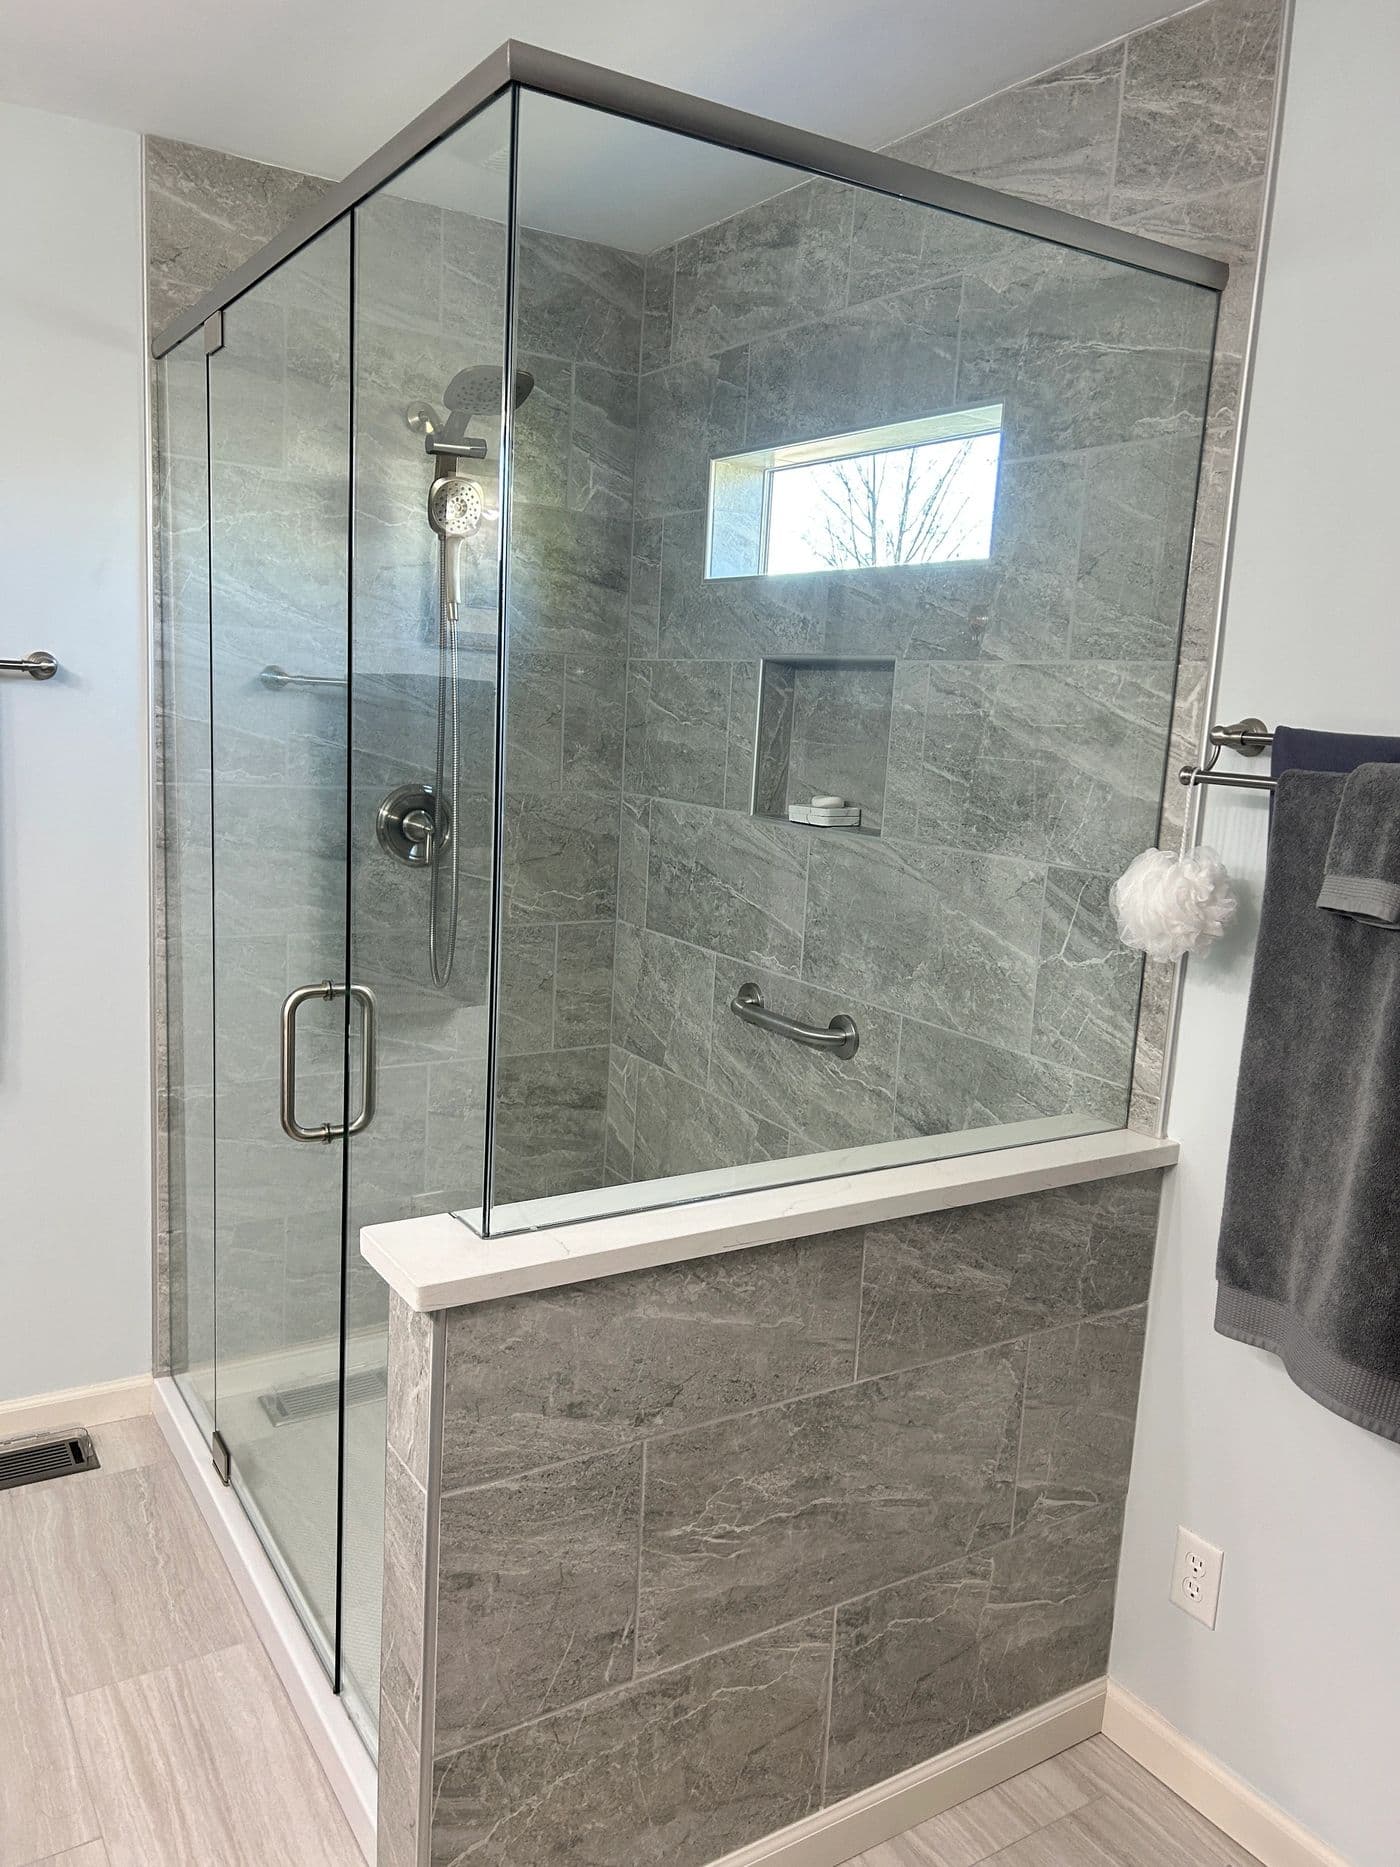
Walk-in shower with large-format grey tile and frameless glass
Walk-in shower with large-format tile and frameless glass
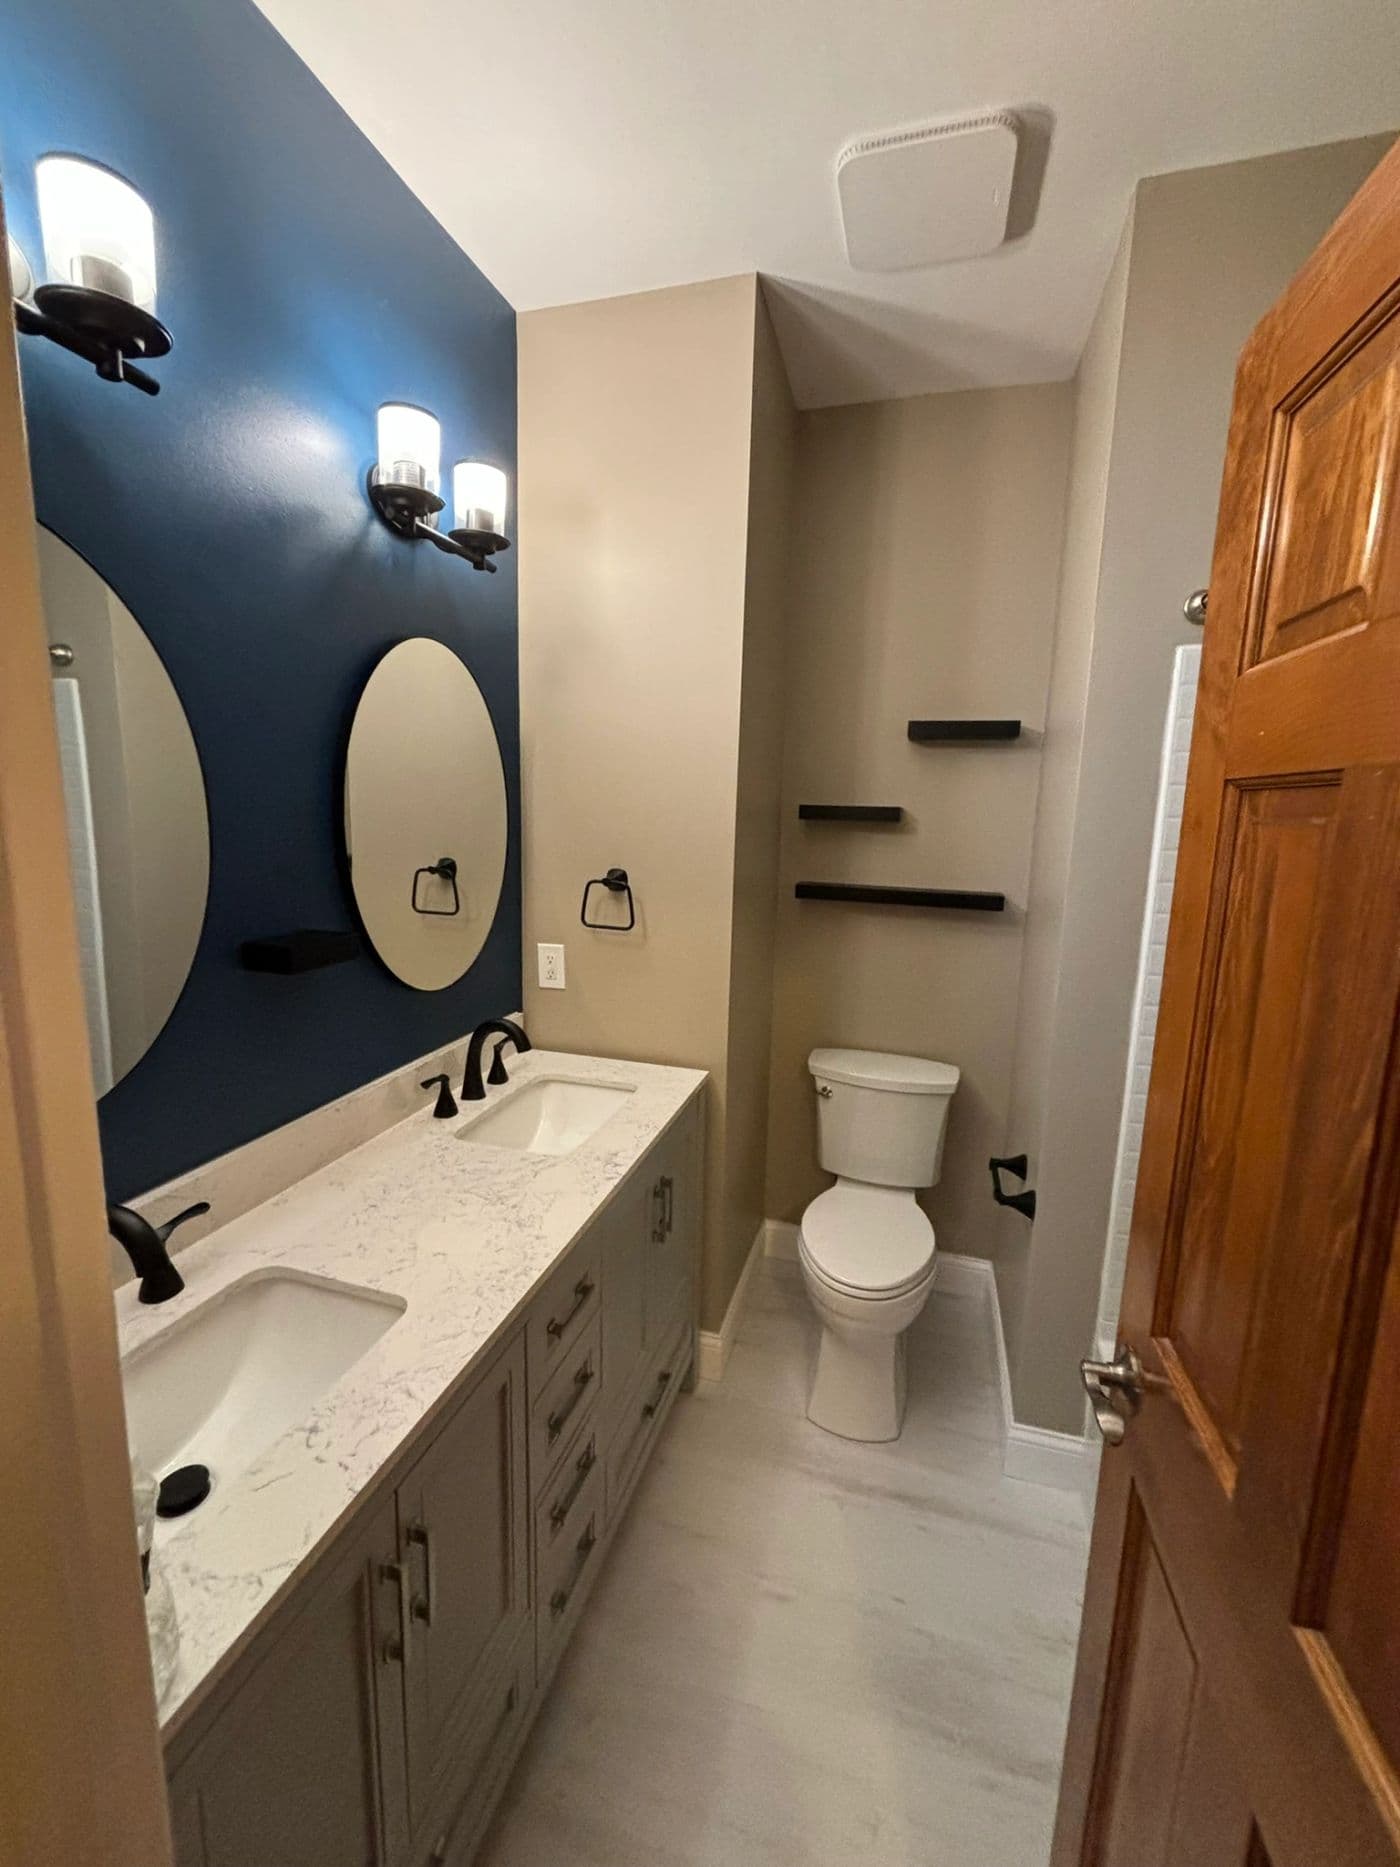
Bathroom vanity with navy accent wall and round mirror
Vanity wall with navy accent and new lighting
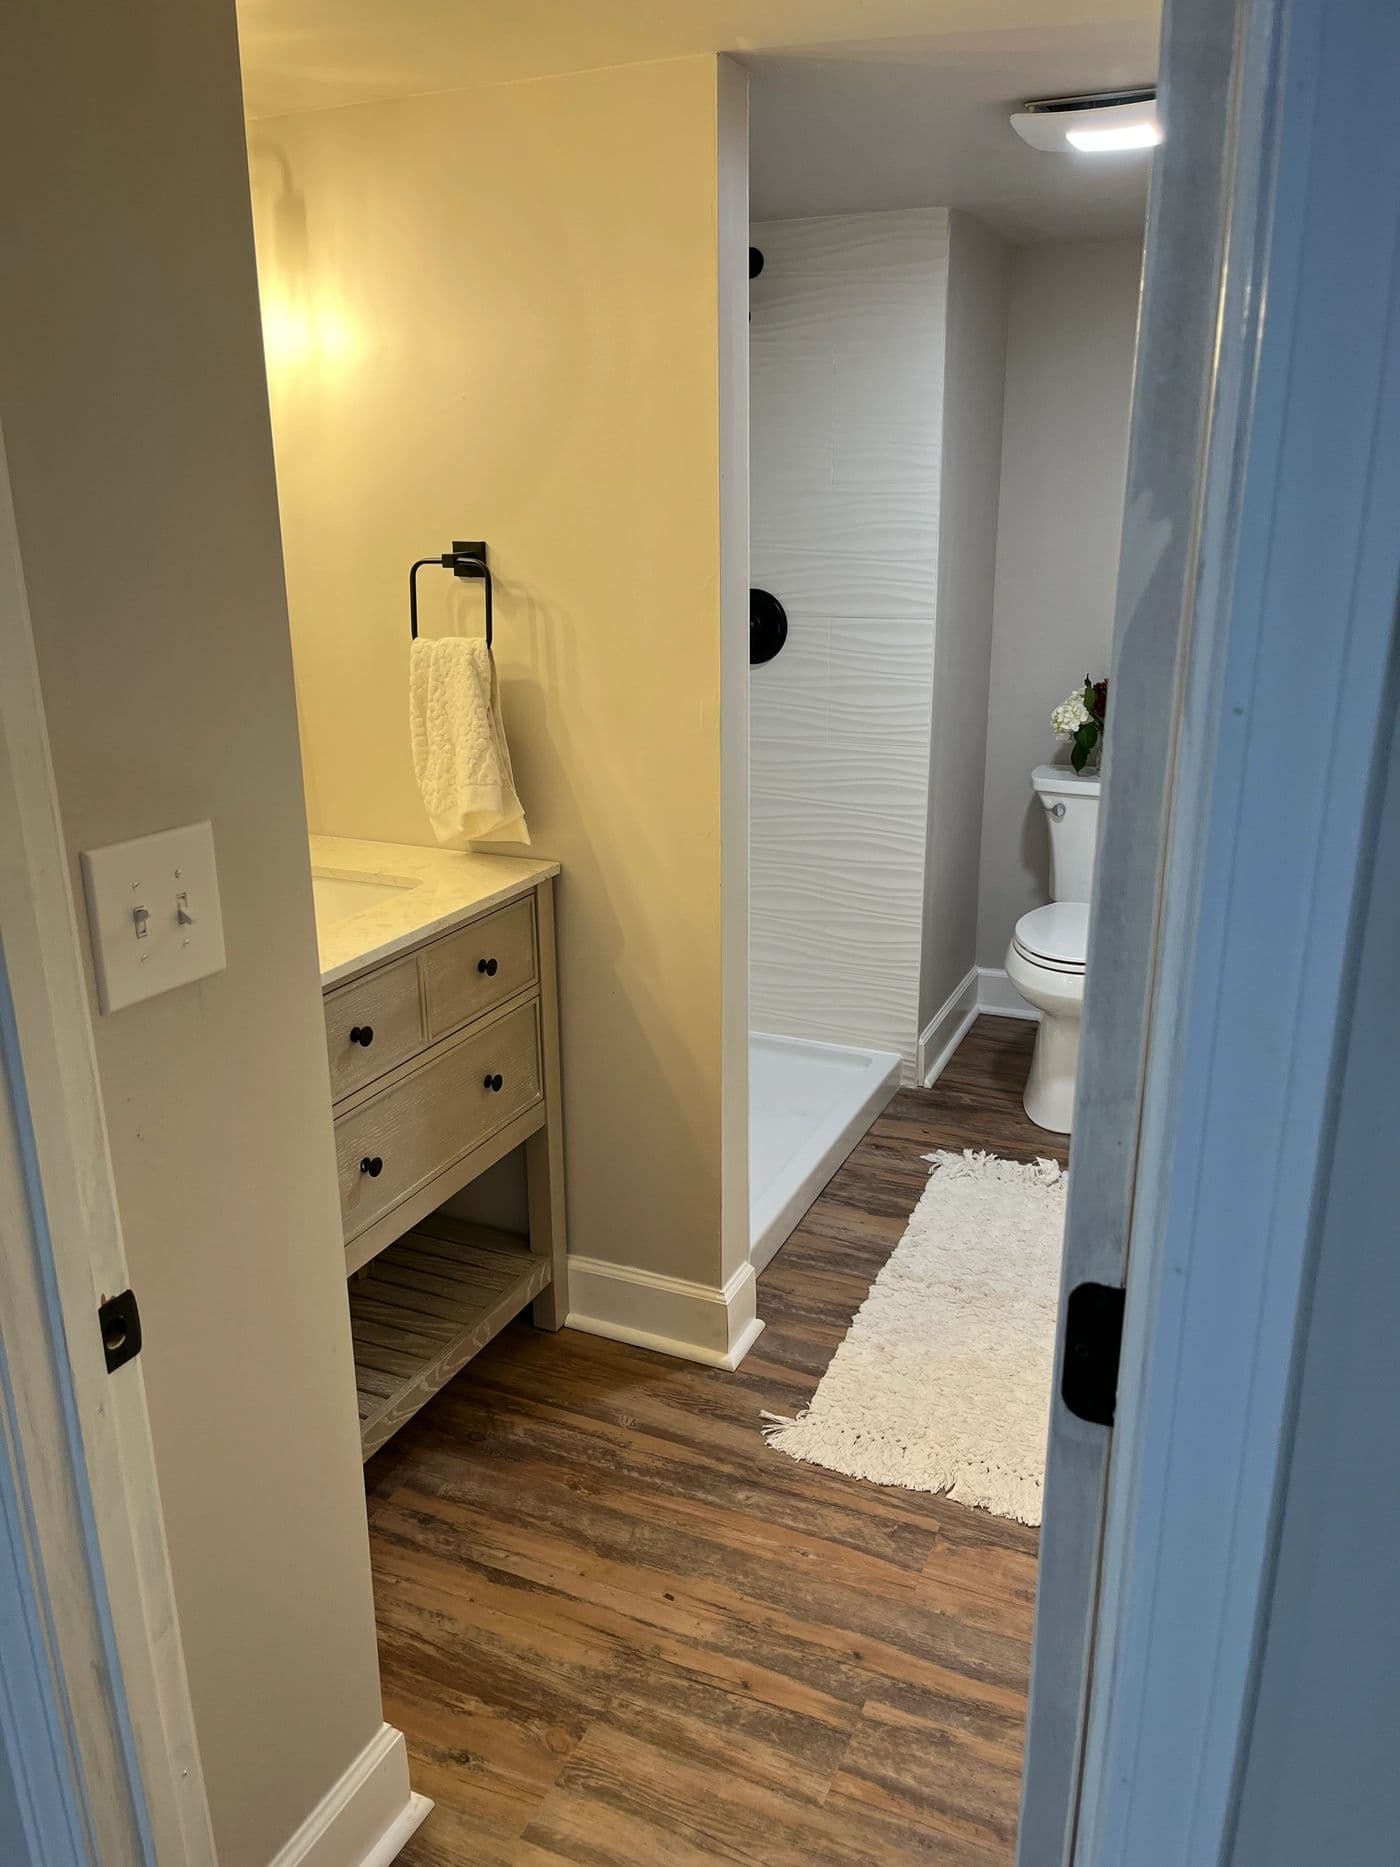
New basement bathroom with white vanity
New basement bathroom
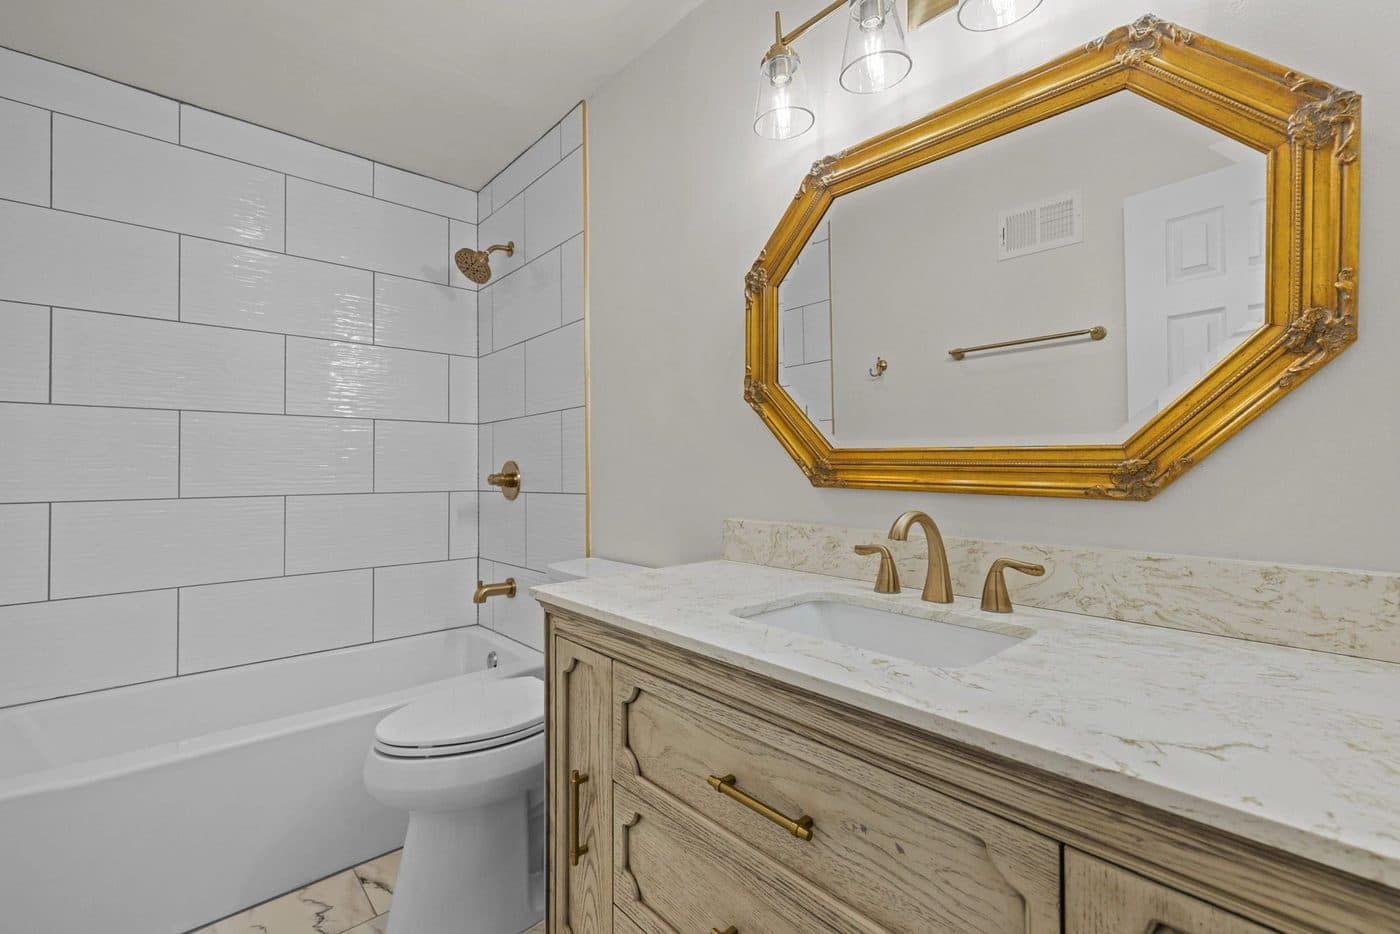
Bathroom with white subway tile, cream vanity and brass fixtures
White subway-tile bath with a brass-trimmed vanity
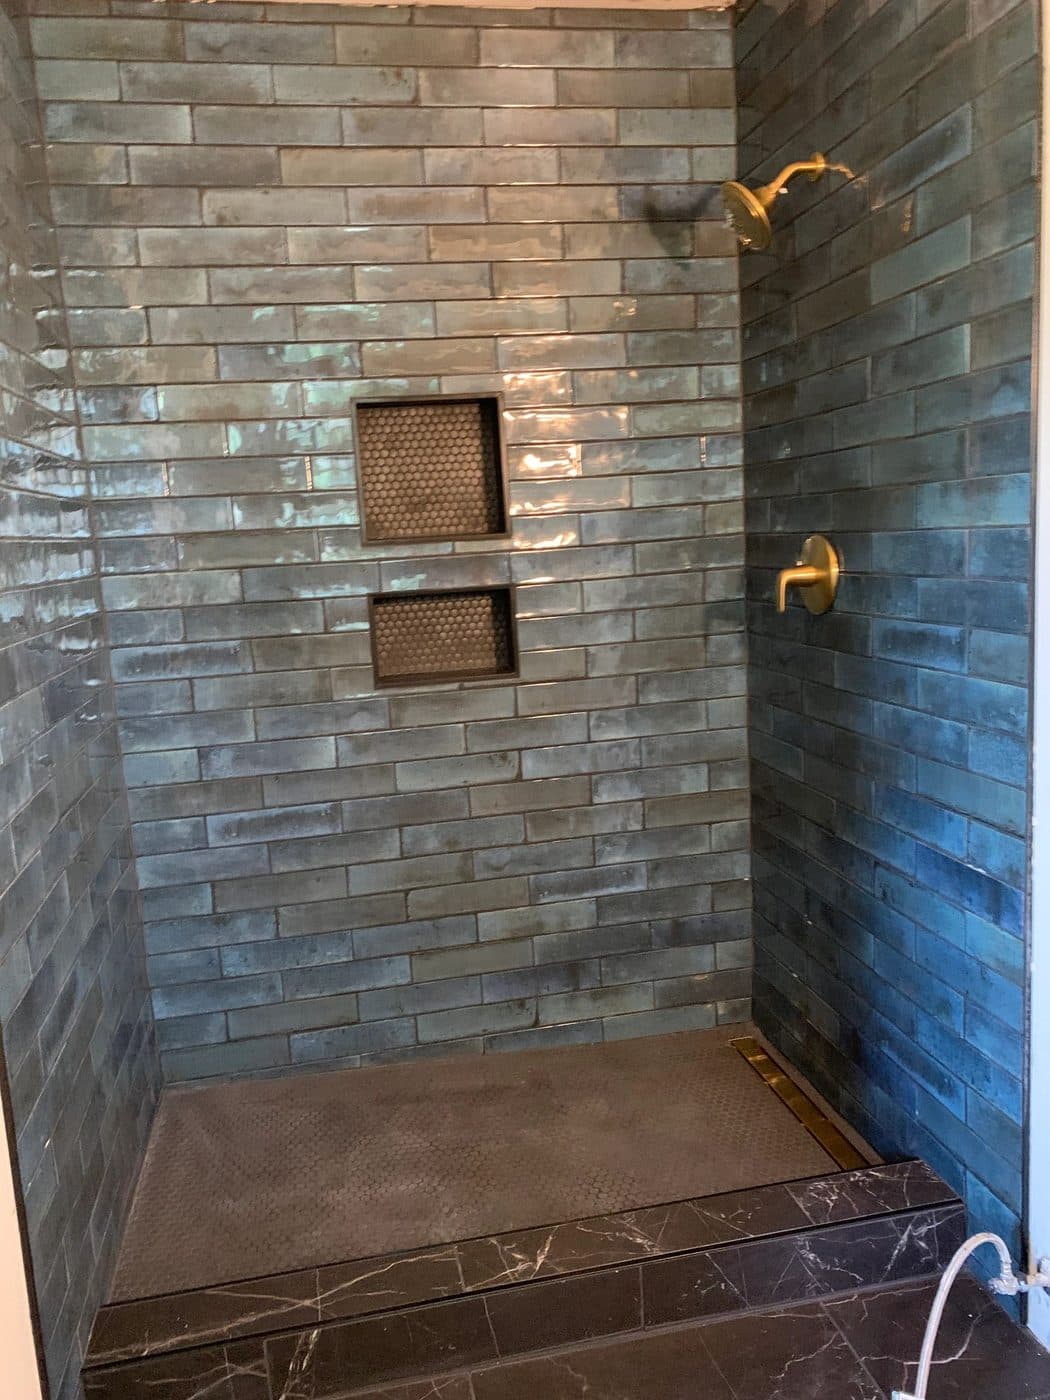
Walk-in shower with grey-green tile and two built-in niches
Walk-in tile shower with two built-in niches
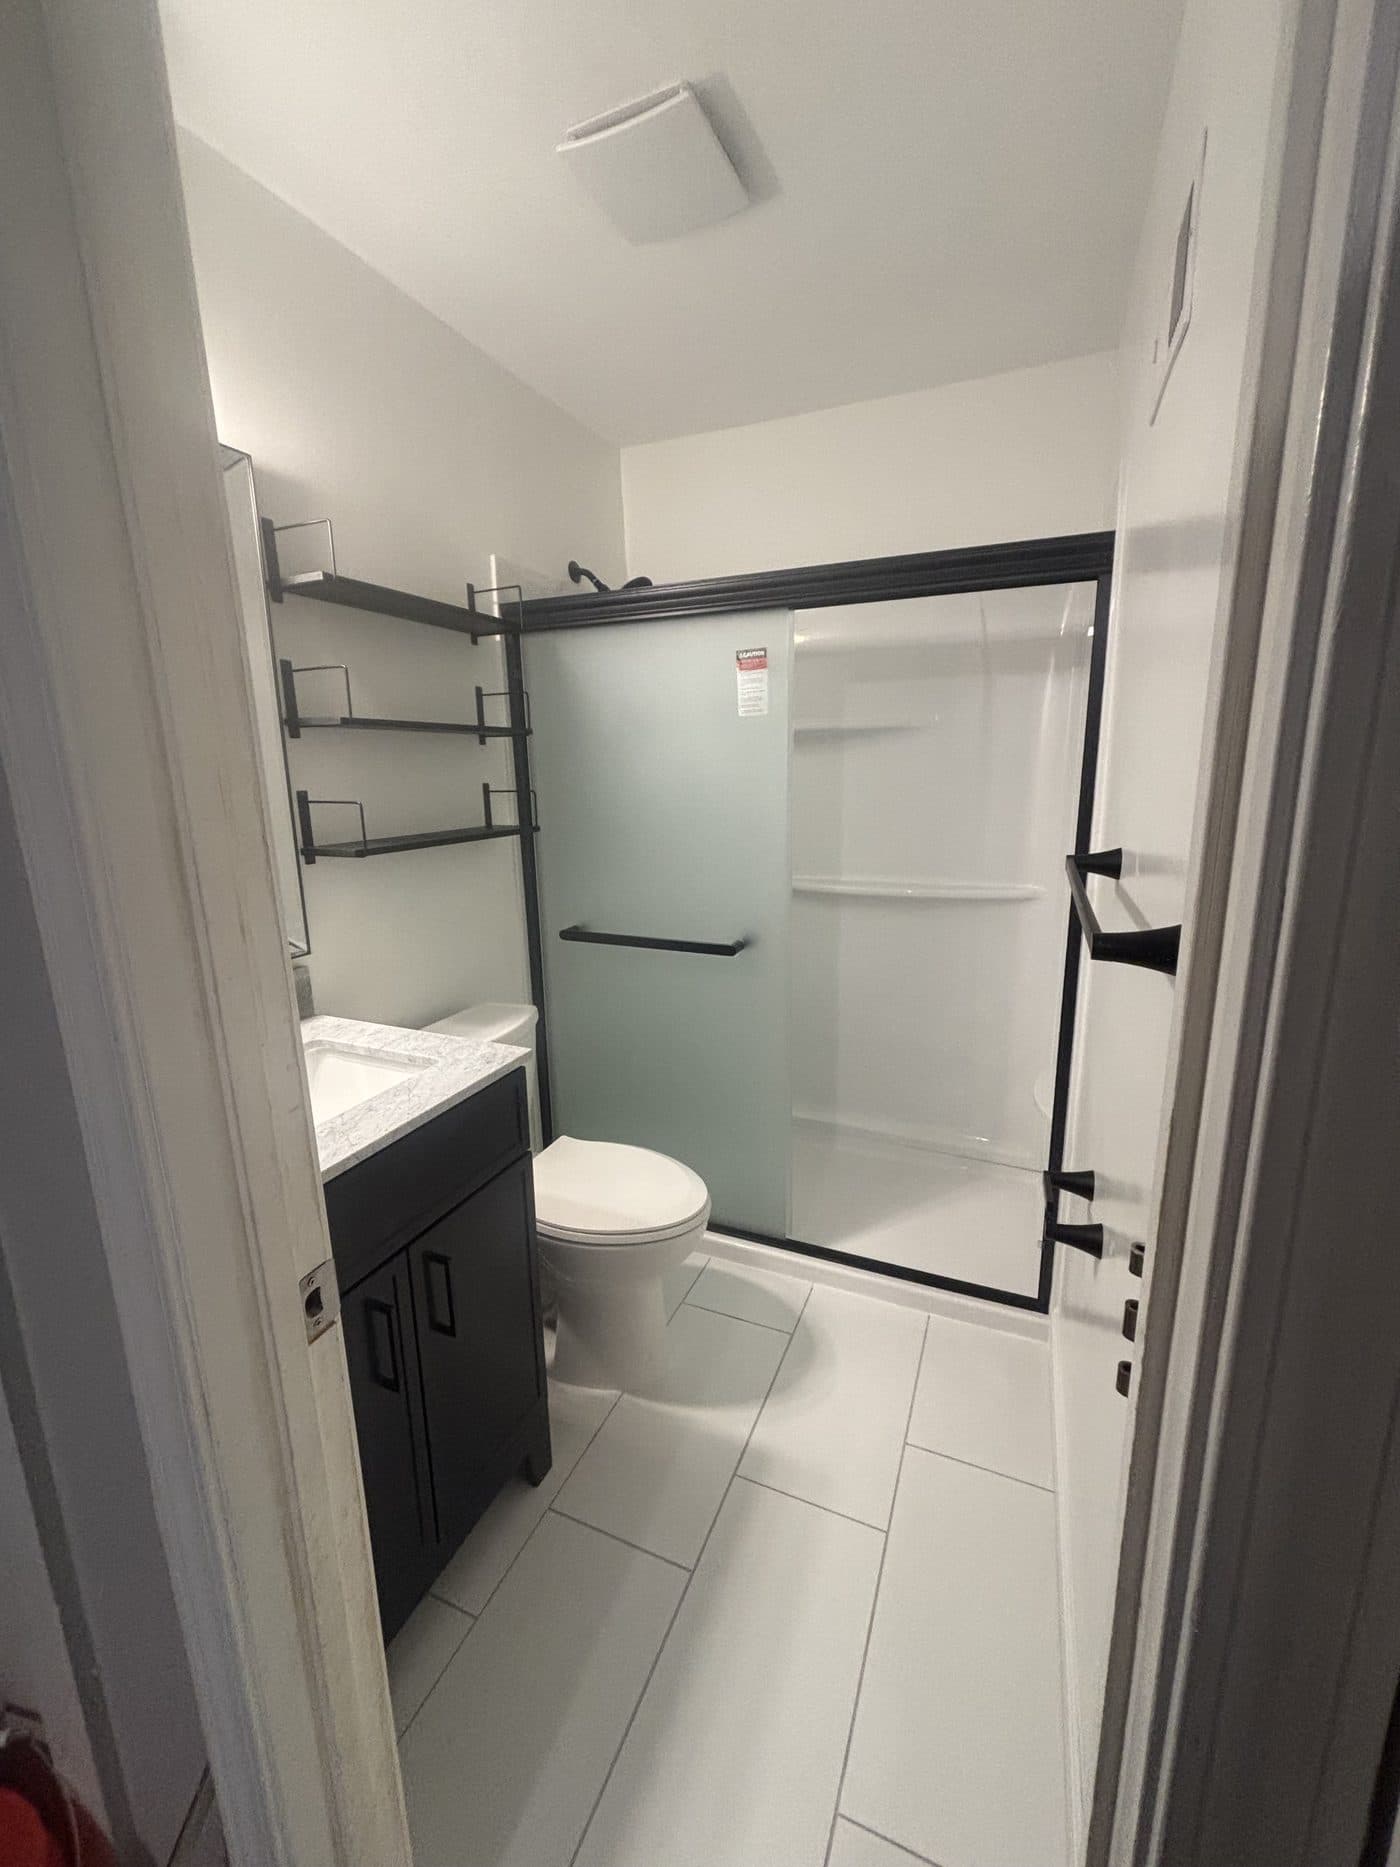
Remodeled bathroom with white tile floor, dark vanity and a glass shower door in St. Charles
A dilapidated, hazardous bathroom removed and remodeled into a clean, functional bathroom for the family. · St. Charles
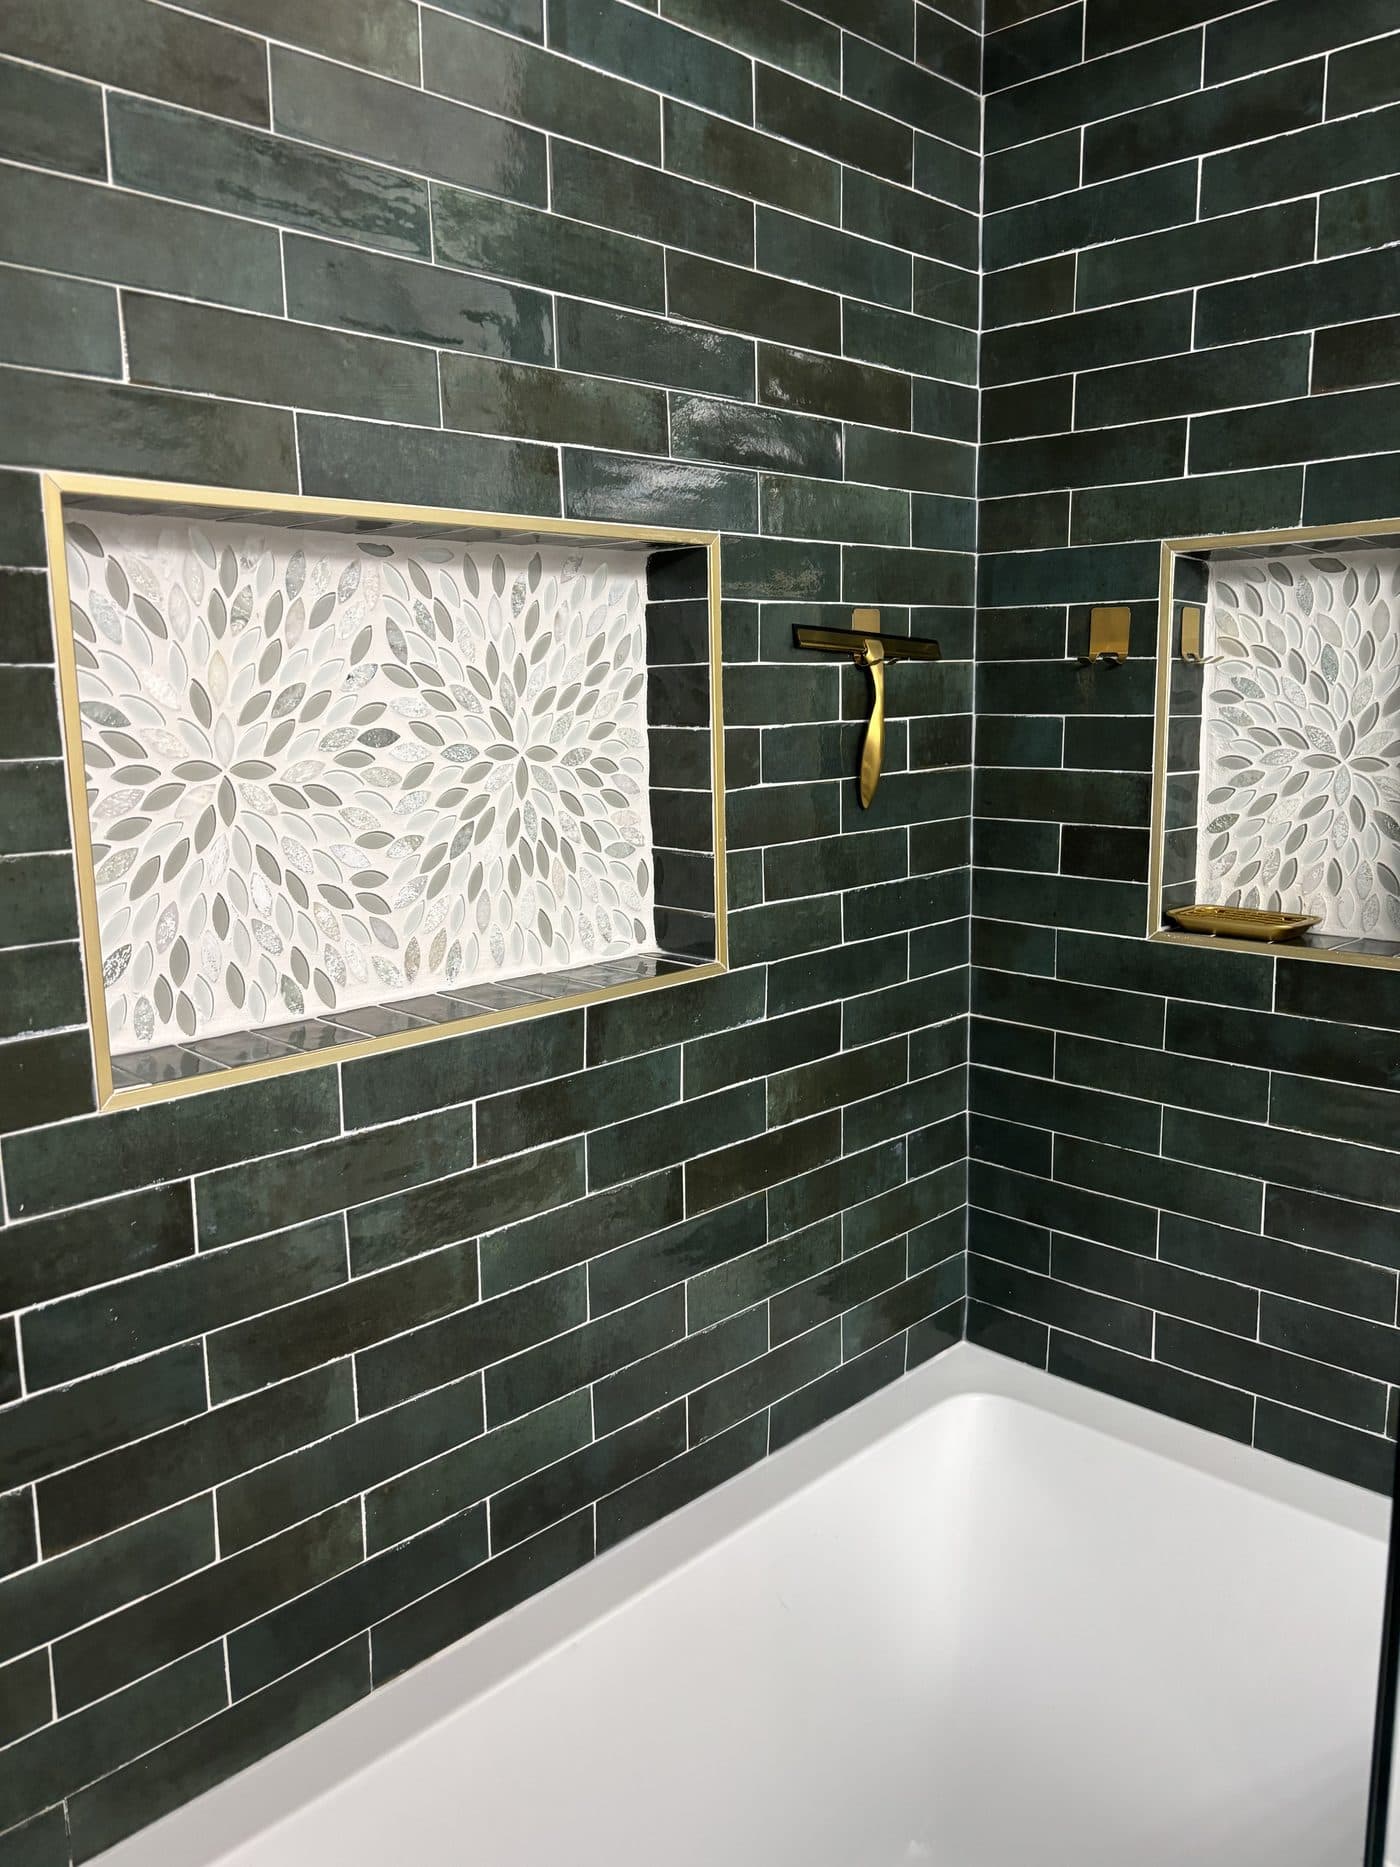
Tub surround tiled in deep green ceramic with gold-trimmed niches in O'Fallon
Freshly tiled tub surround: lush green ceramic with a gold border made this bathroom pop. · O'Fallon

Basement Finishing

About basements
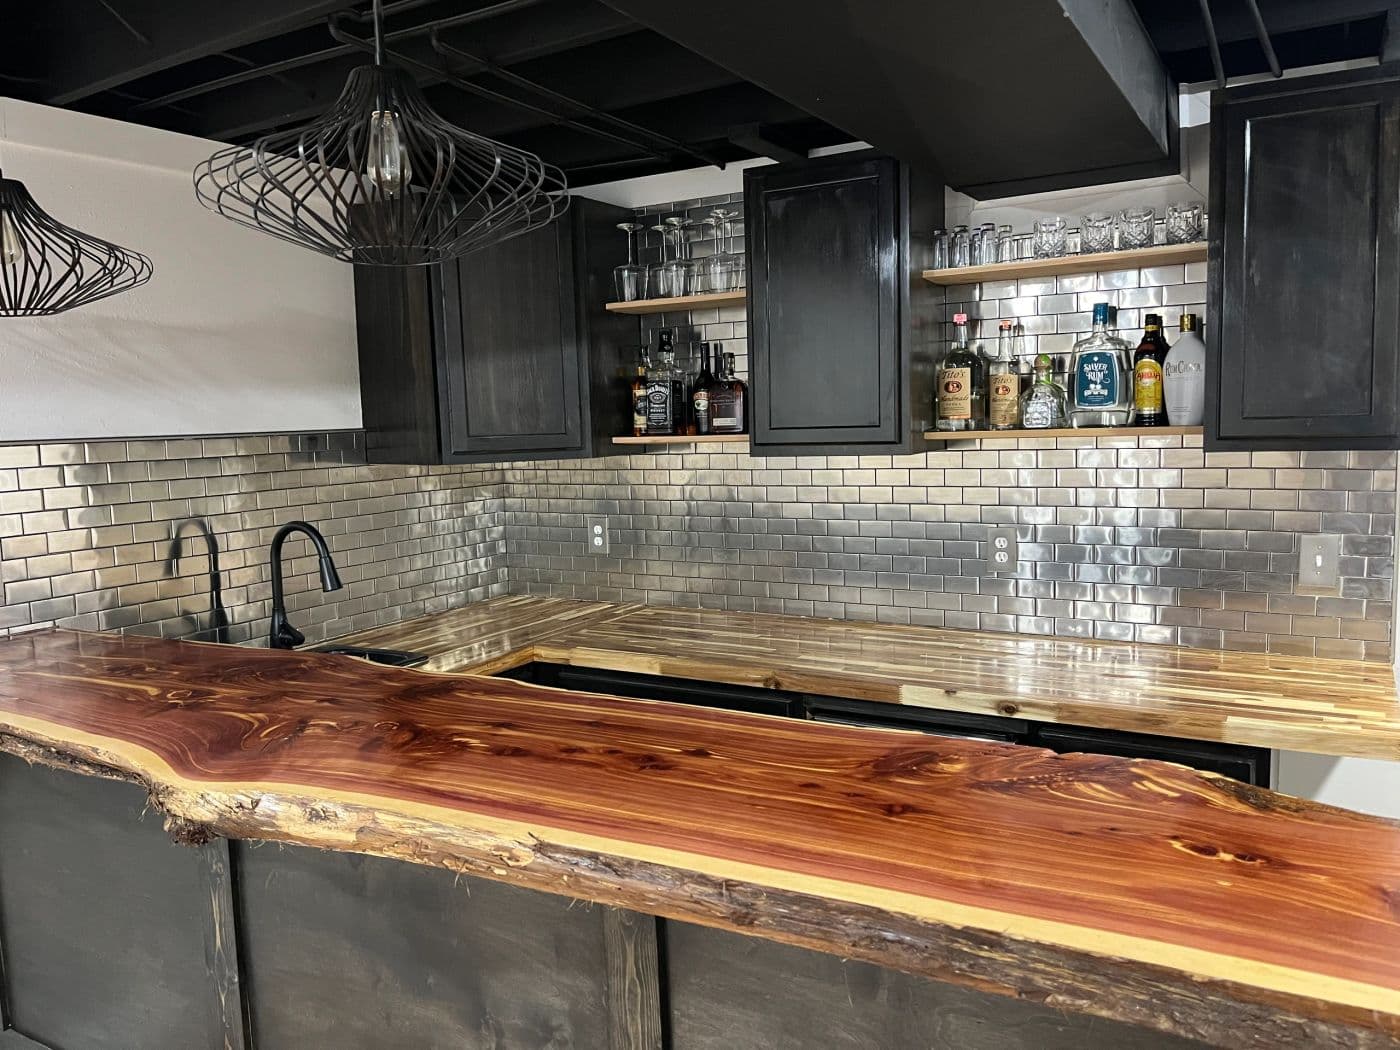
Rustic basement bar with a live-edge cedar slab top
Rustic basement bar with a live-edge eastern red cedar slab top
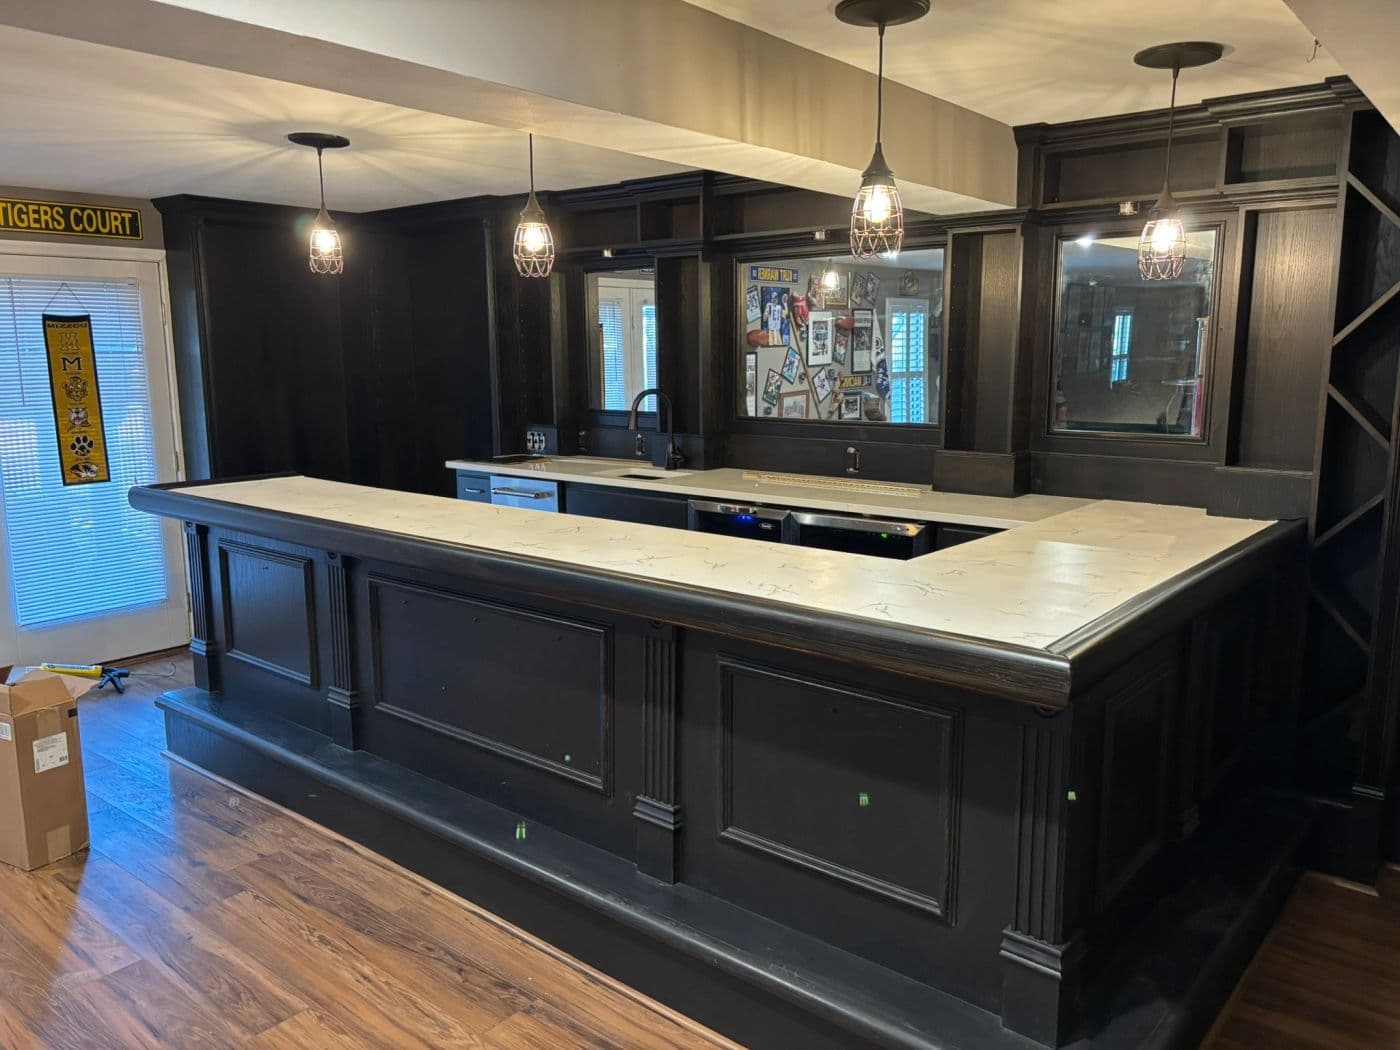
Black basement bar with island and pendant lighting
Finished basement bar with black cabinetry and island seating
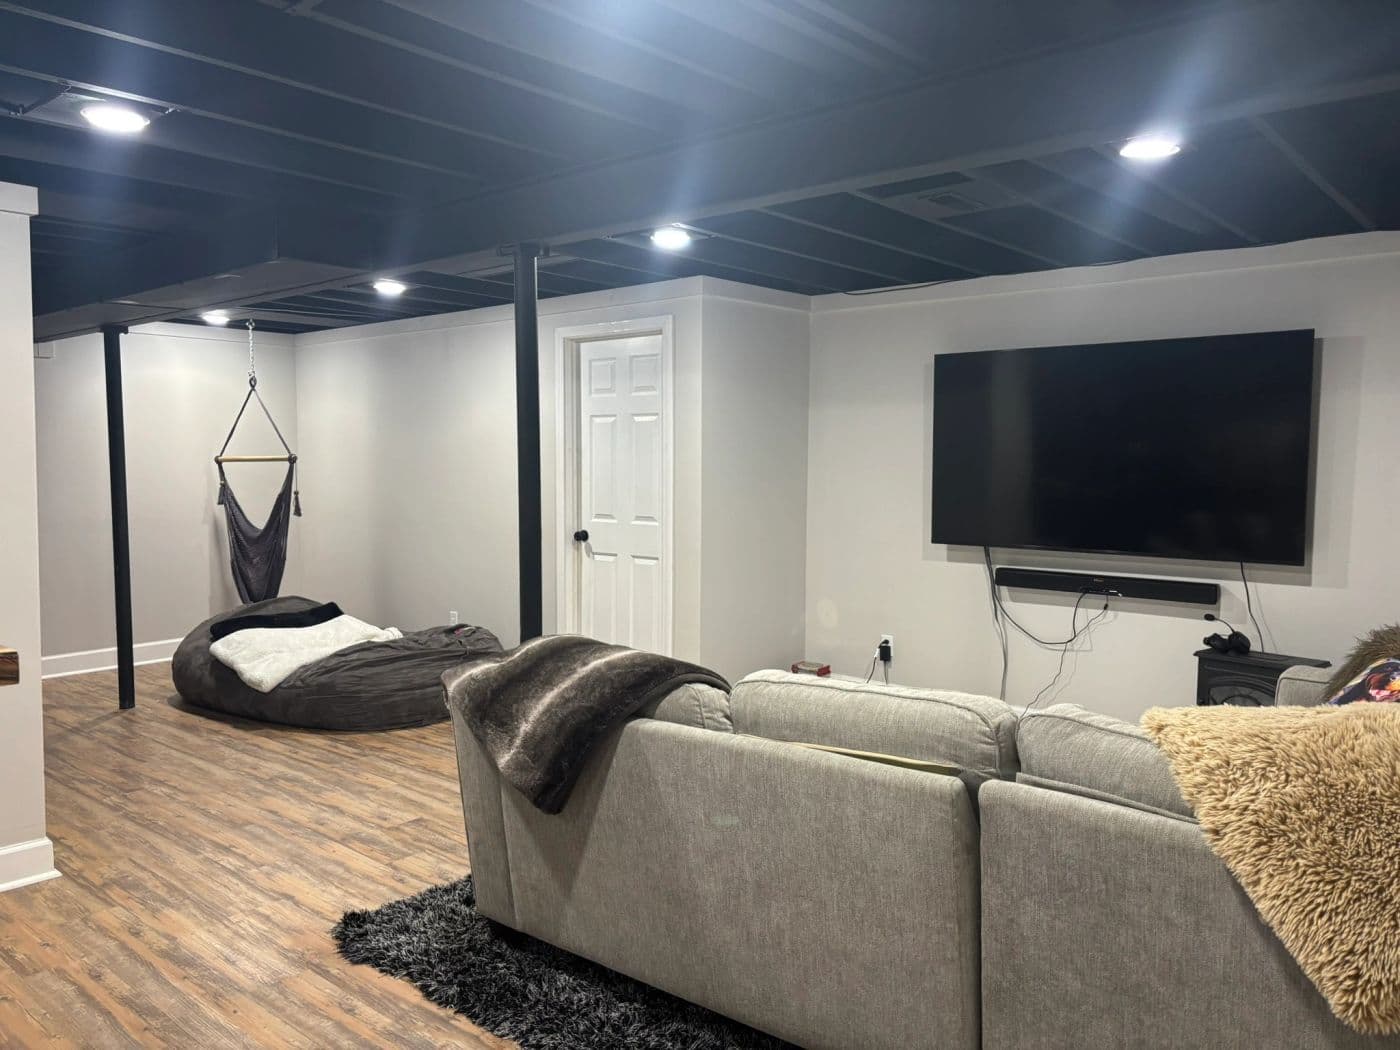
Finished basement family room with sectional and wall-mounted TV
Finished basement family room
Basement framed and drywalled, ready for finish
Basement finish in progress: framing and drywall
Basement fireplace surround under construction with stone veneer
Basement feature wall and stone work in progress
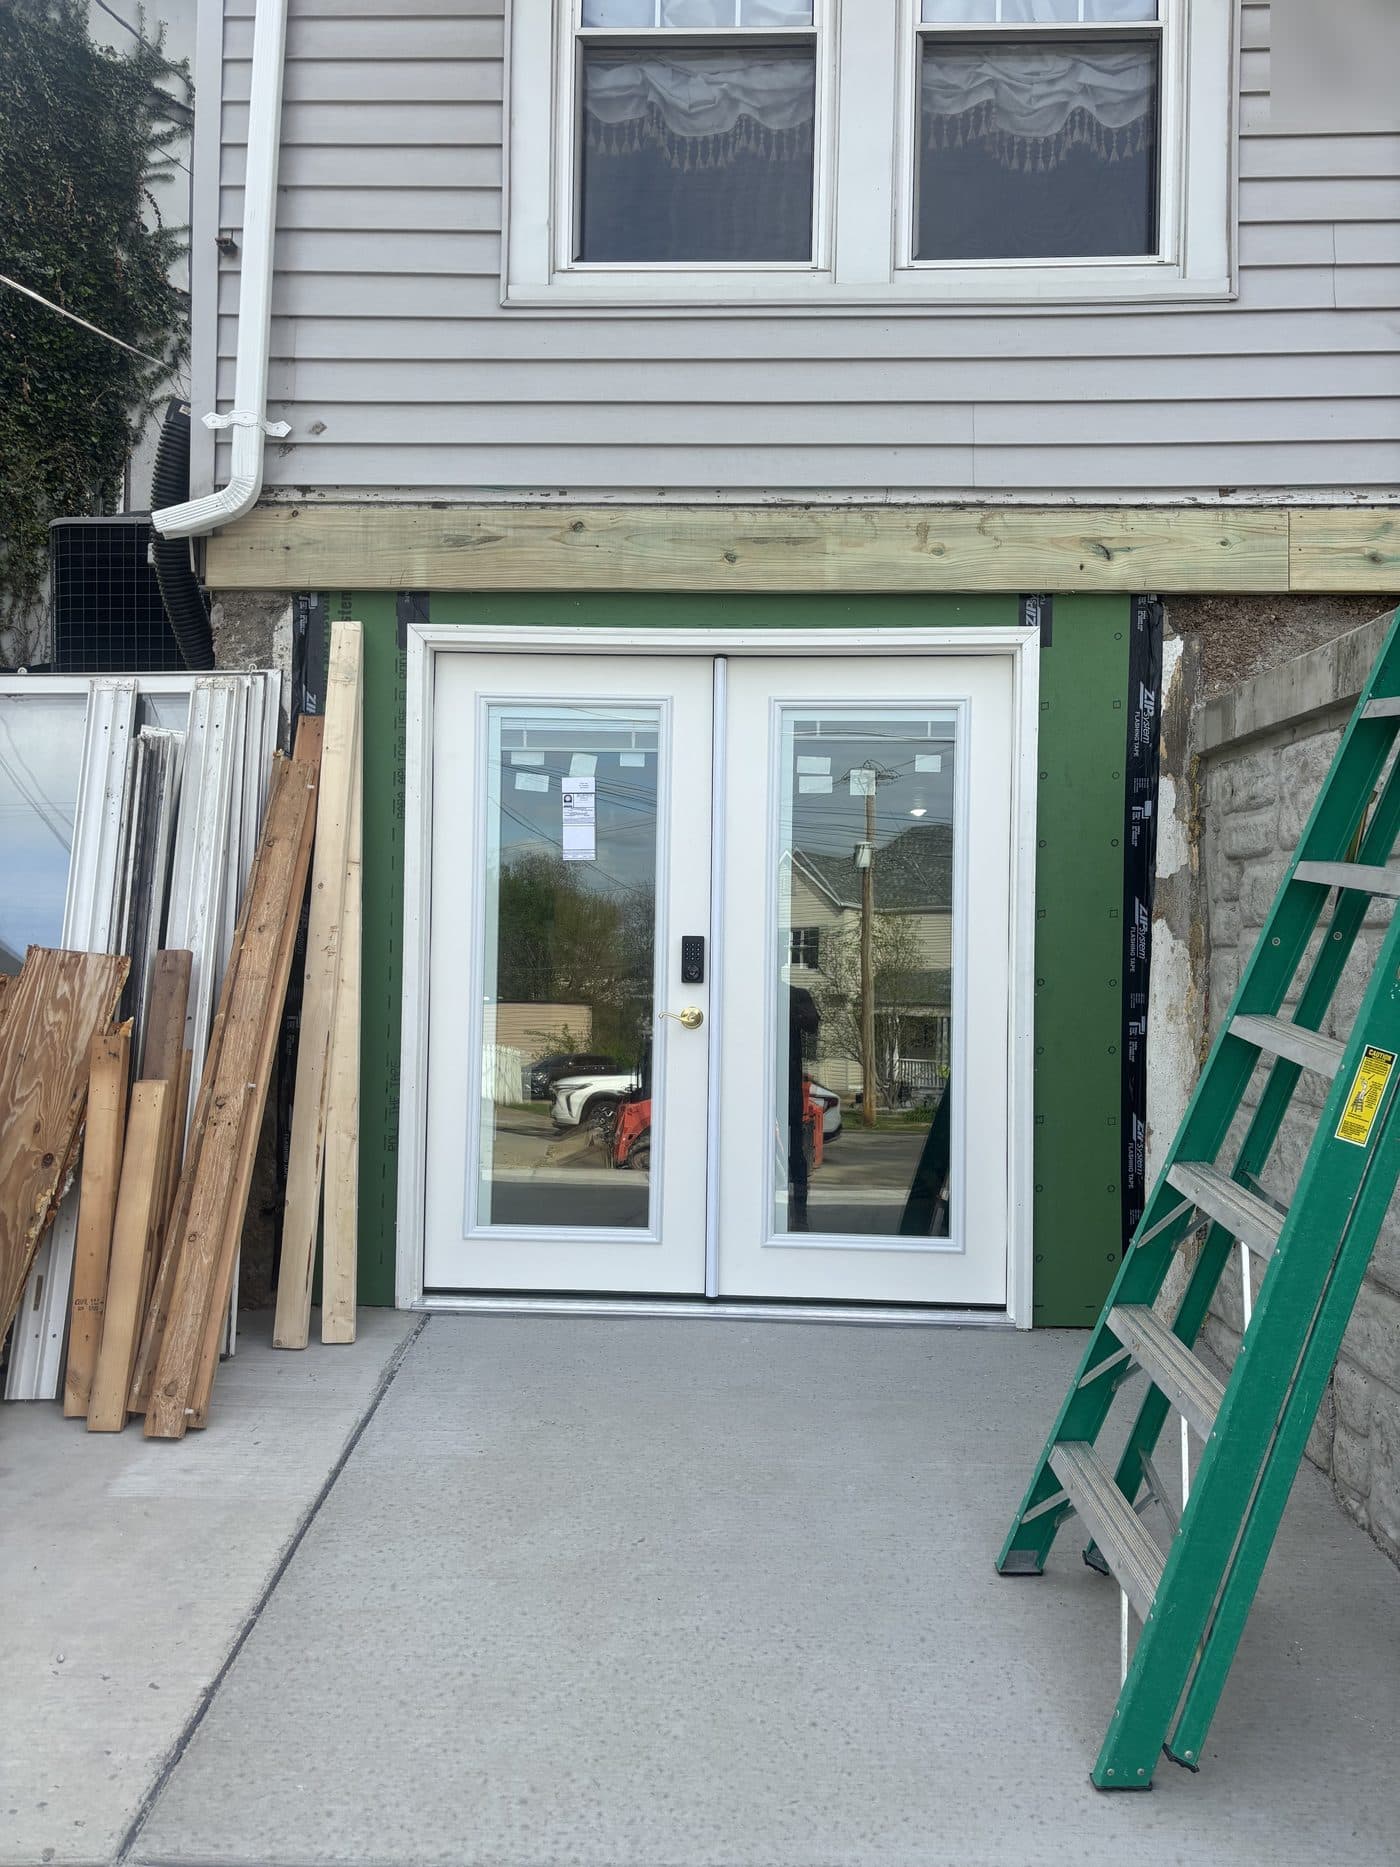
New French door set into a basement wall with the opening freshly framed in St. Louis
Homeowner wanted access to their basement, so we cut the opening, framed it structurally sound and installed a new French door set. · St. Louis

Custom Decks

About decks
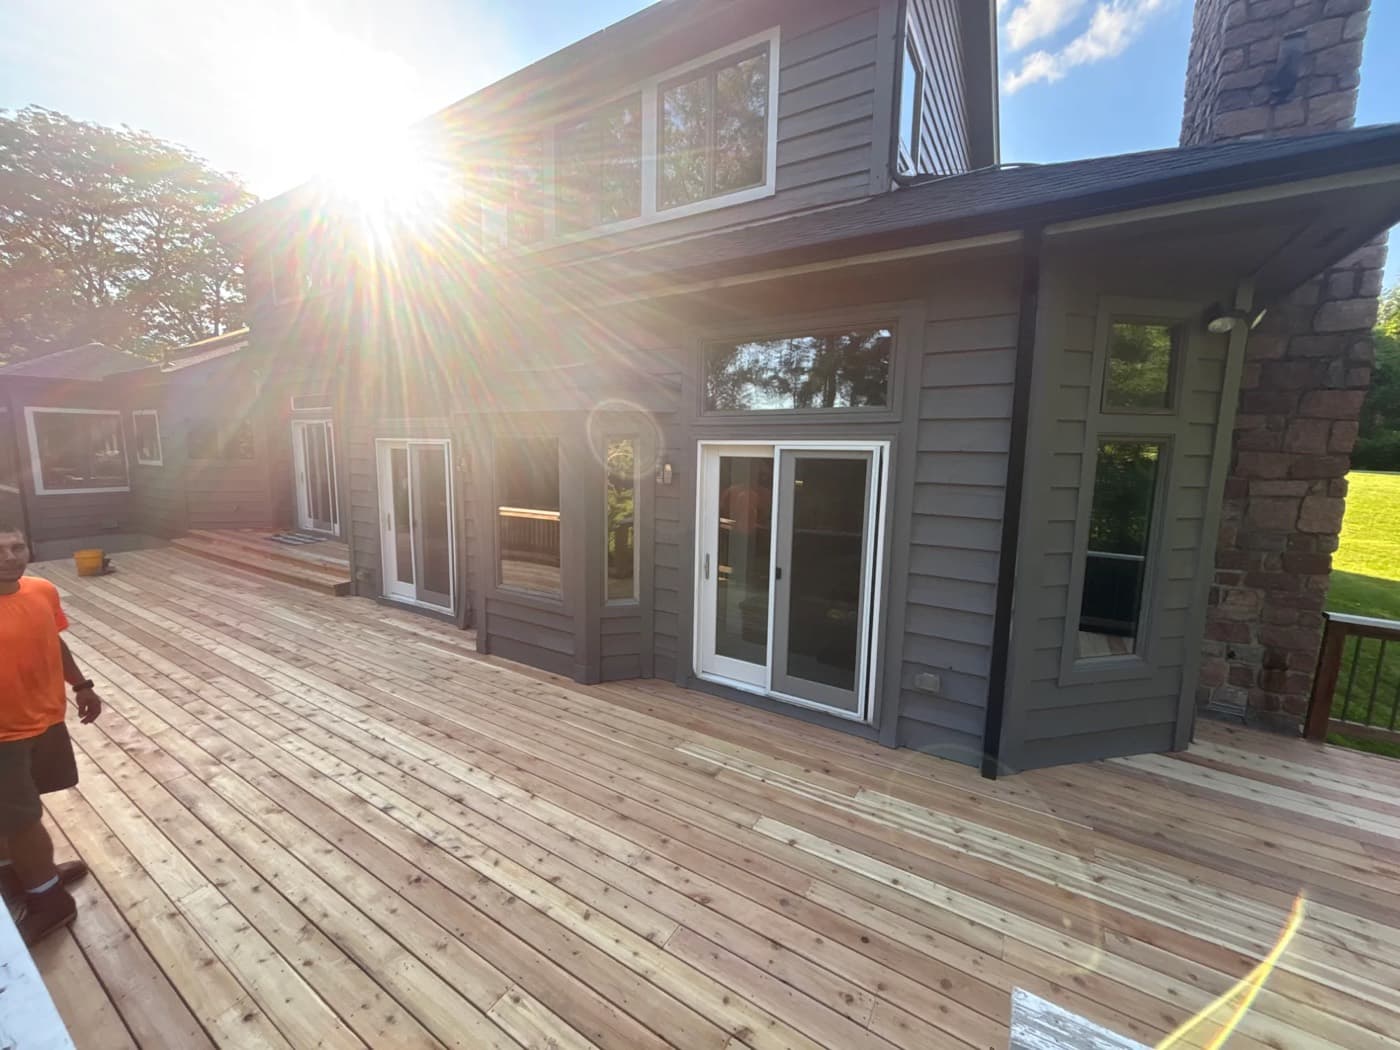
New cedar deck across the back of a grey-sided house in Wildwood
Cedar deck across the back of the house · Wildwood
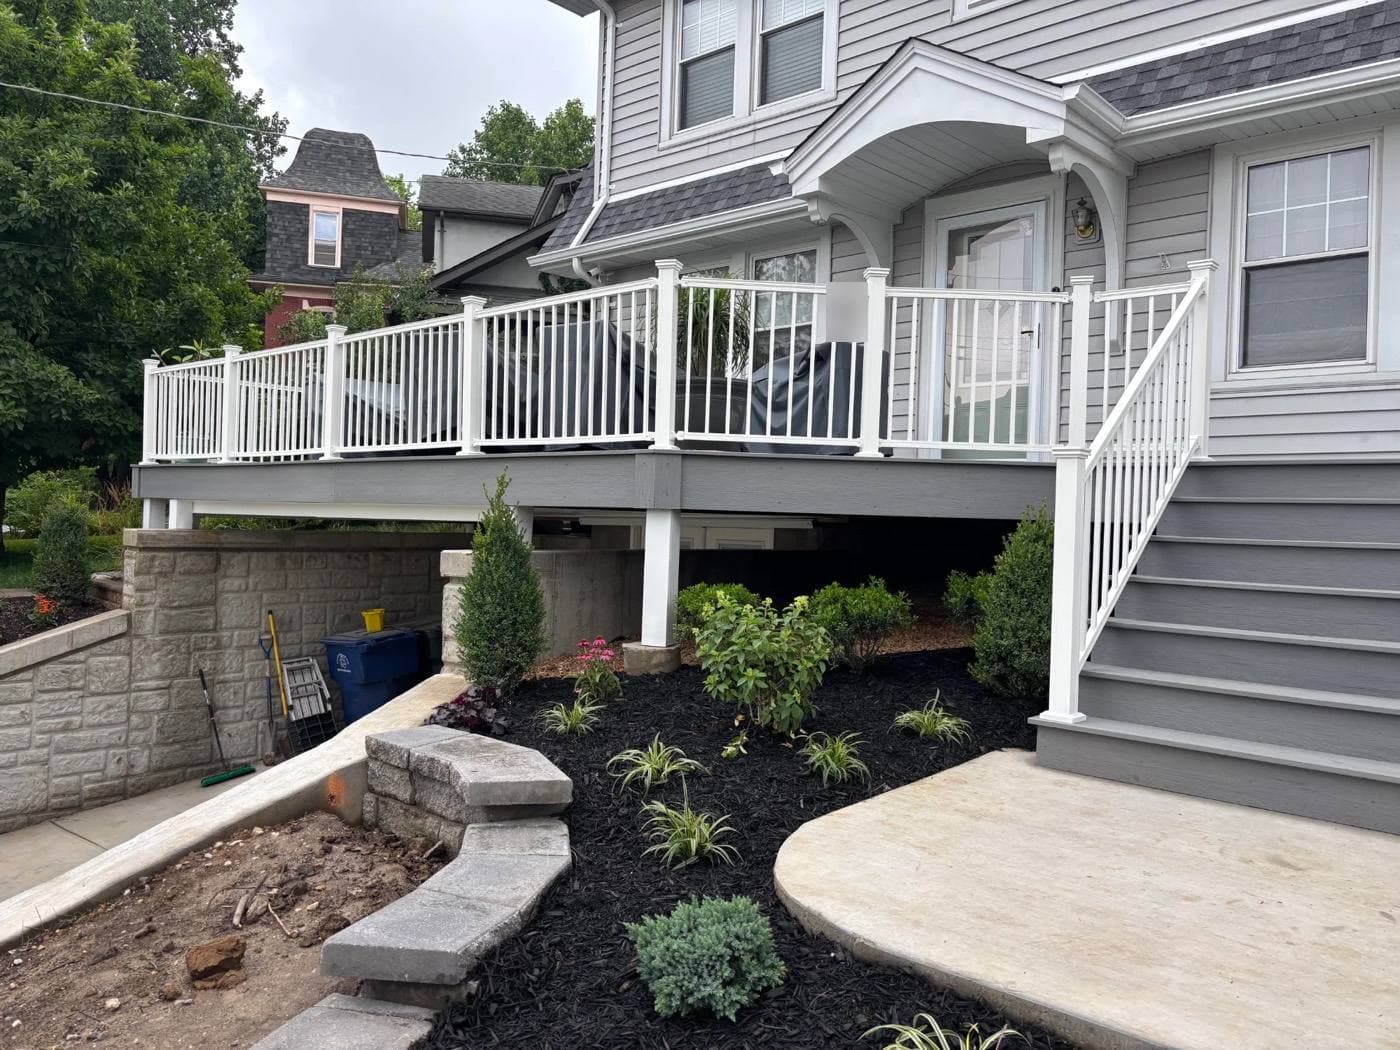
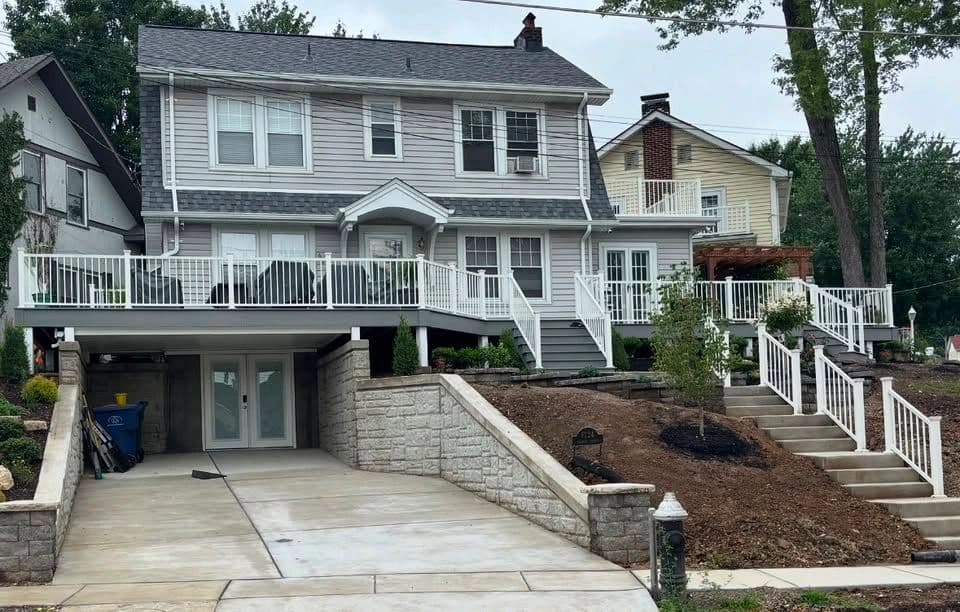
Grey composite deck with white railings and stairs across the front of a house in St. Louis
1,000+ sq ft grey composite deck with white railings · St. Louis
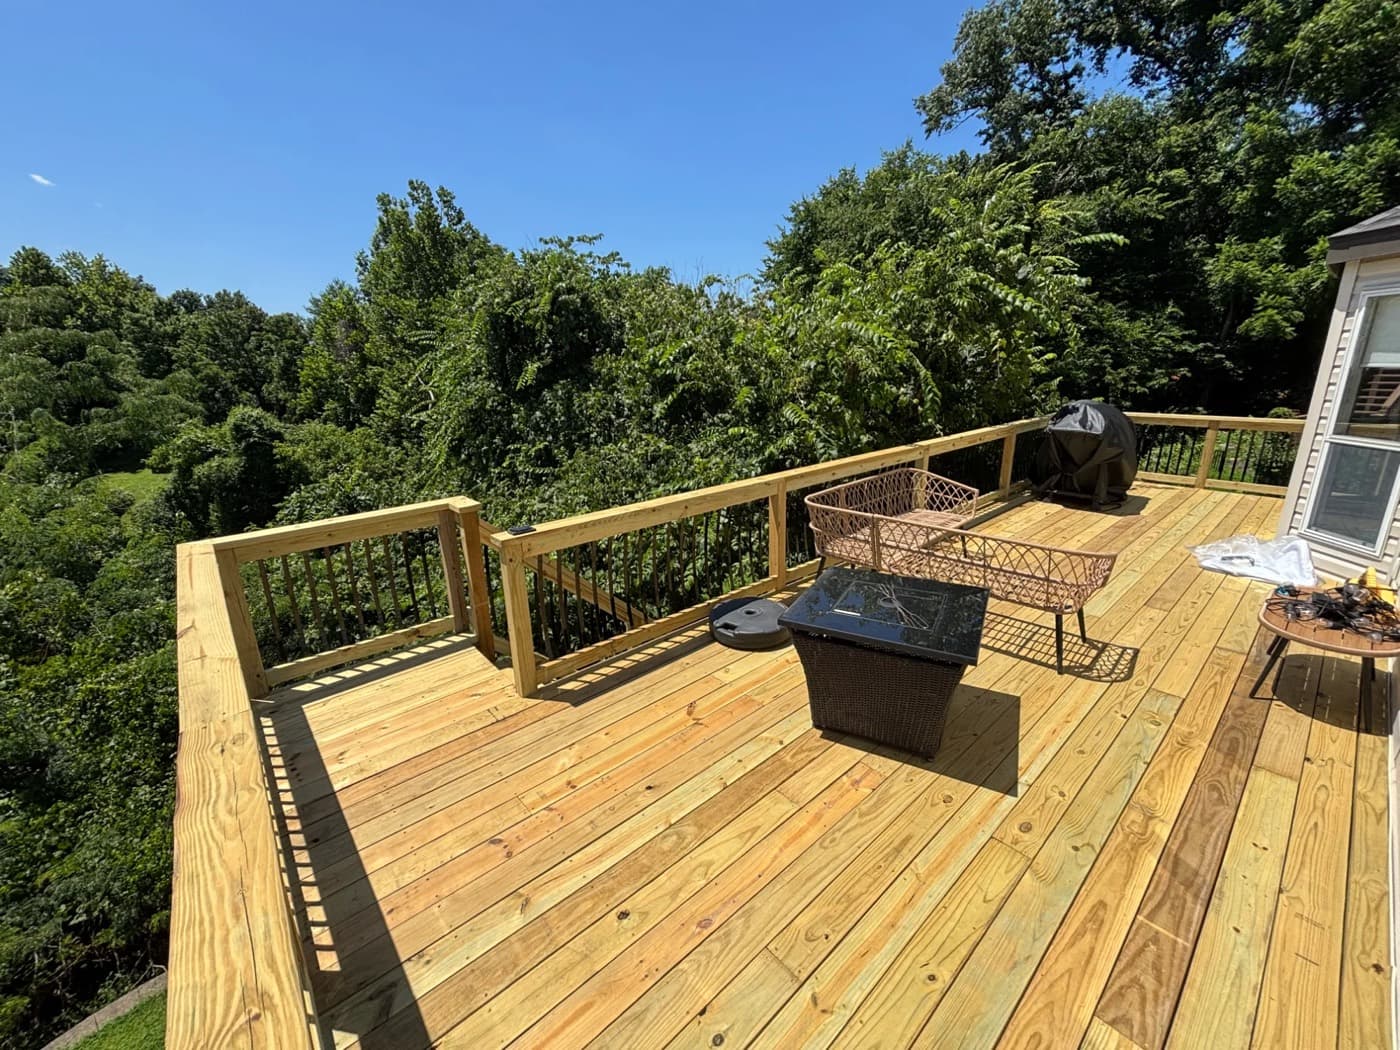
New wood deck with black balusters overlooking the trees in Eureka
Elevated deck with black balusters, built out to the tree line · Eureka
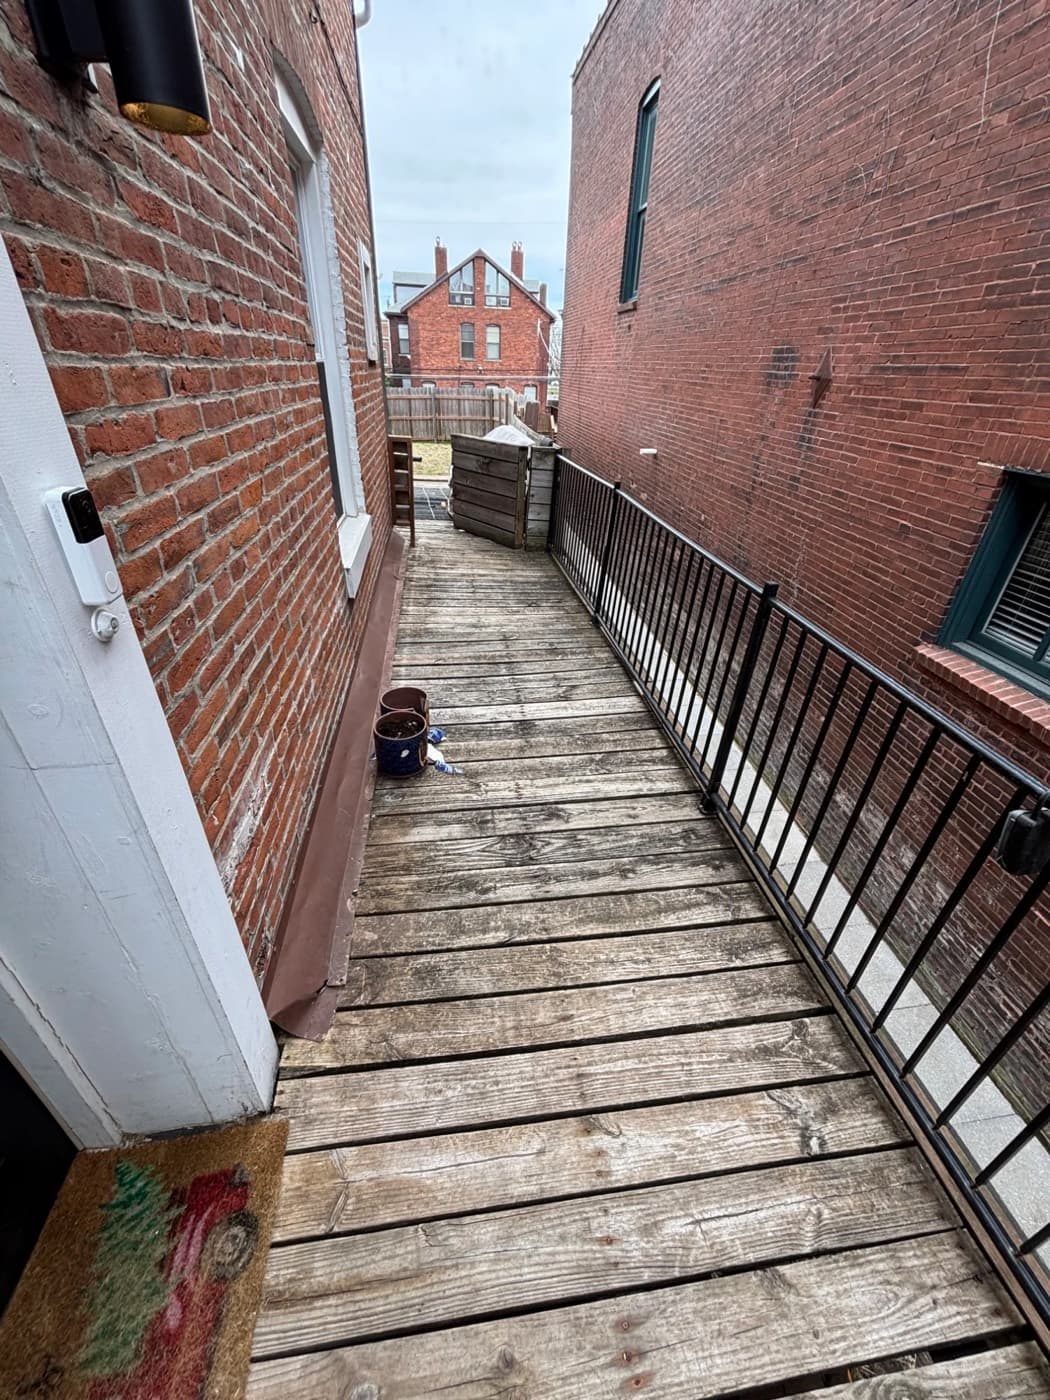
Worn wood deck between two brick buildings in St. Louis, before the rebuild
Deck rebuild, before: worn boards on a narrow city lot · St. Louis
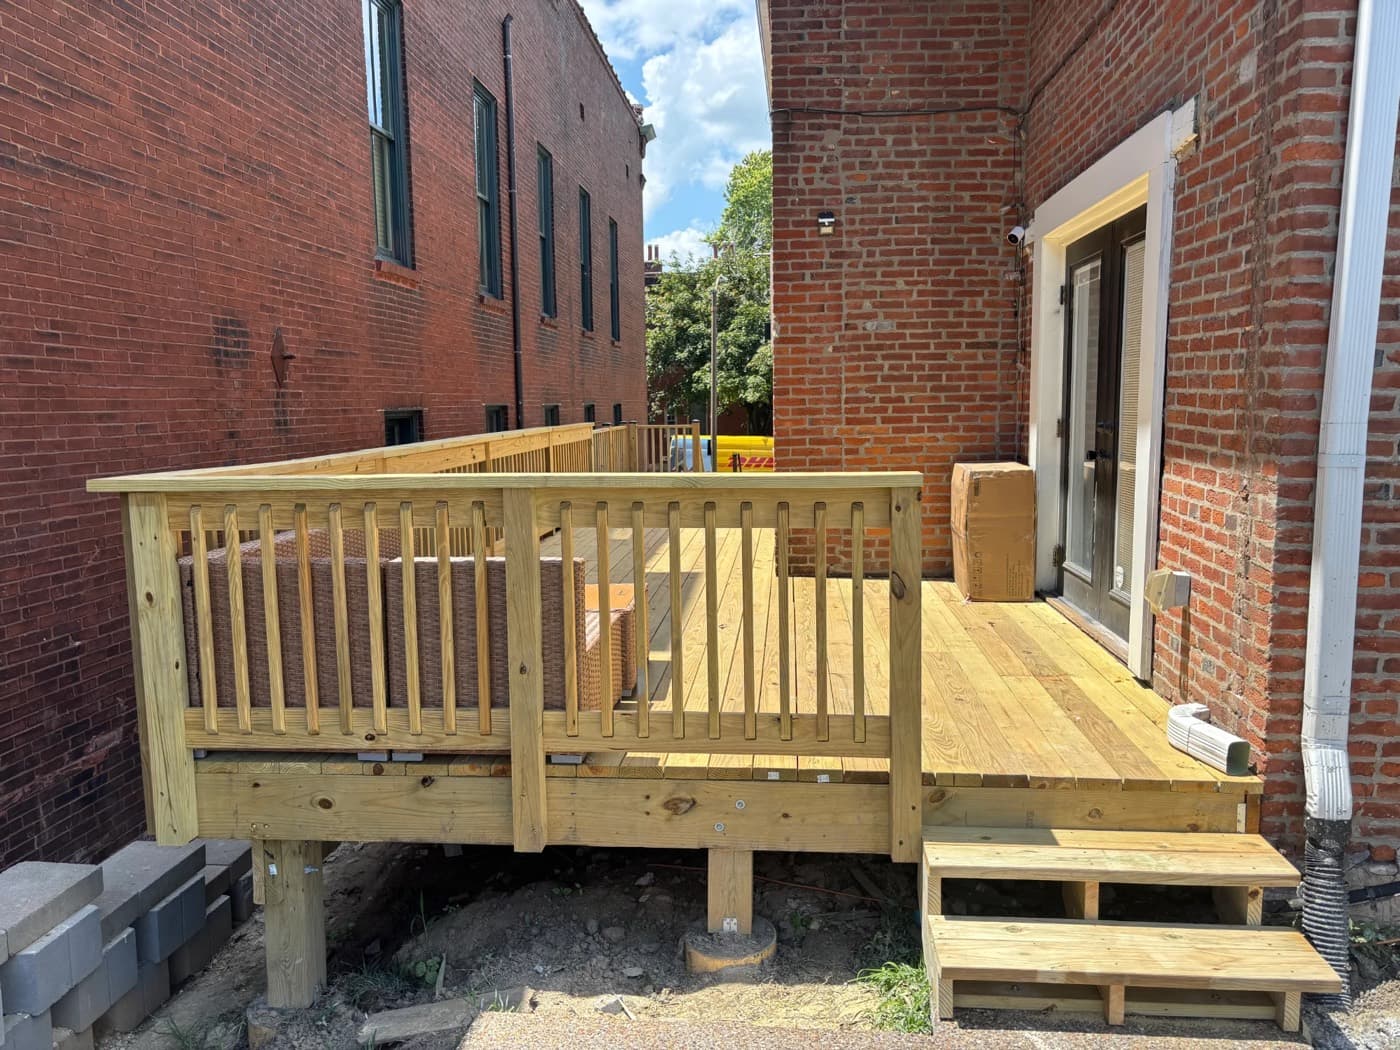
New pressure-treated deck with railing and steps between brick buildings in St. Louis
Deck rebuild, after: new deck, railing and steps · St. Louis
Two-story home with new rear deck and patio
Rear deck and patio
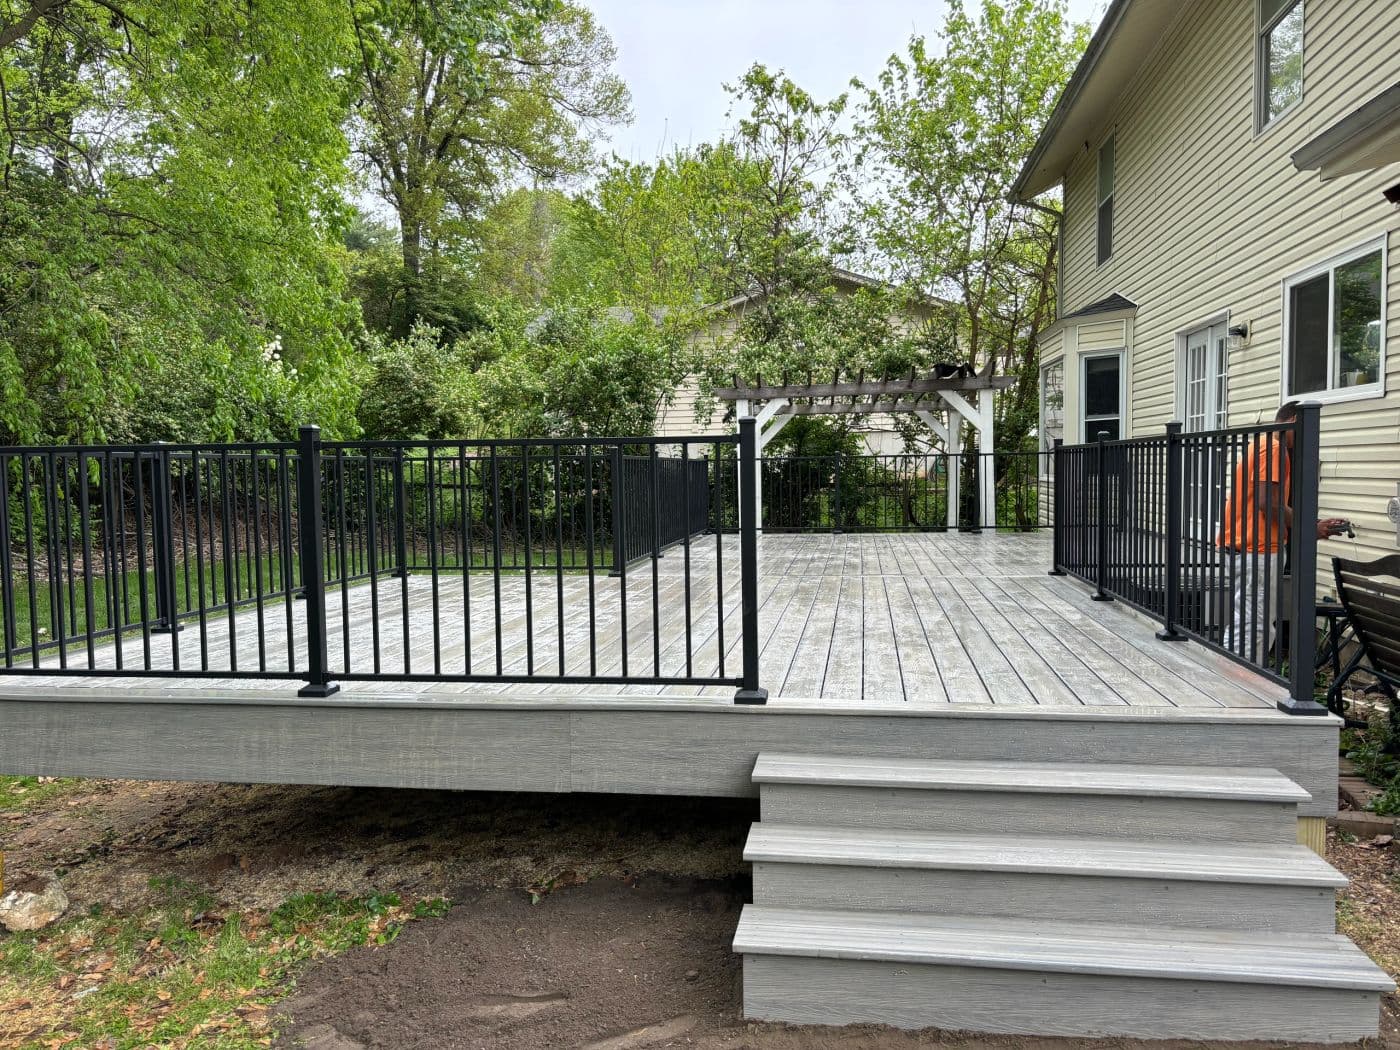
Composite deck with black aluminum railing and wide stairs
Composite deck with aluminum railing and wide steps
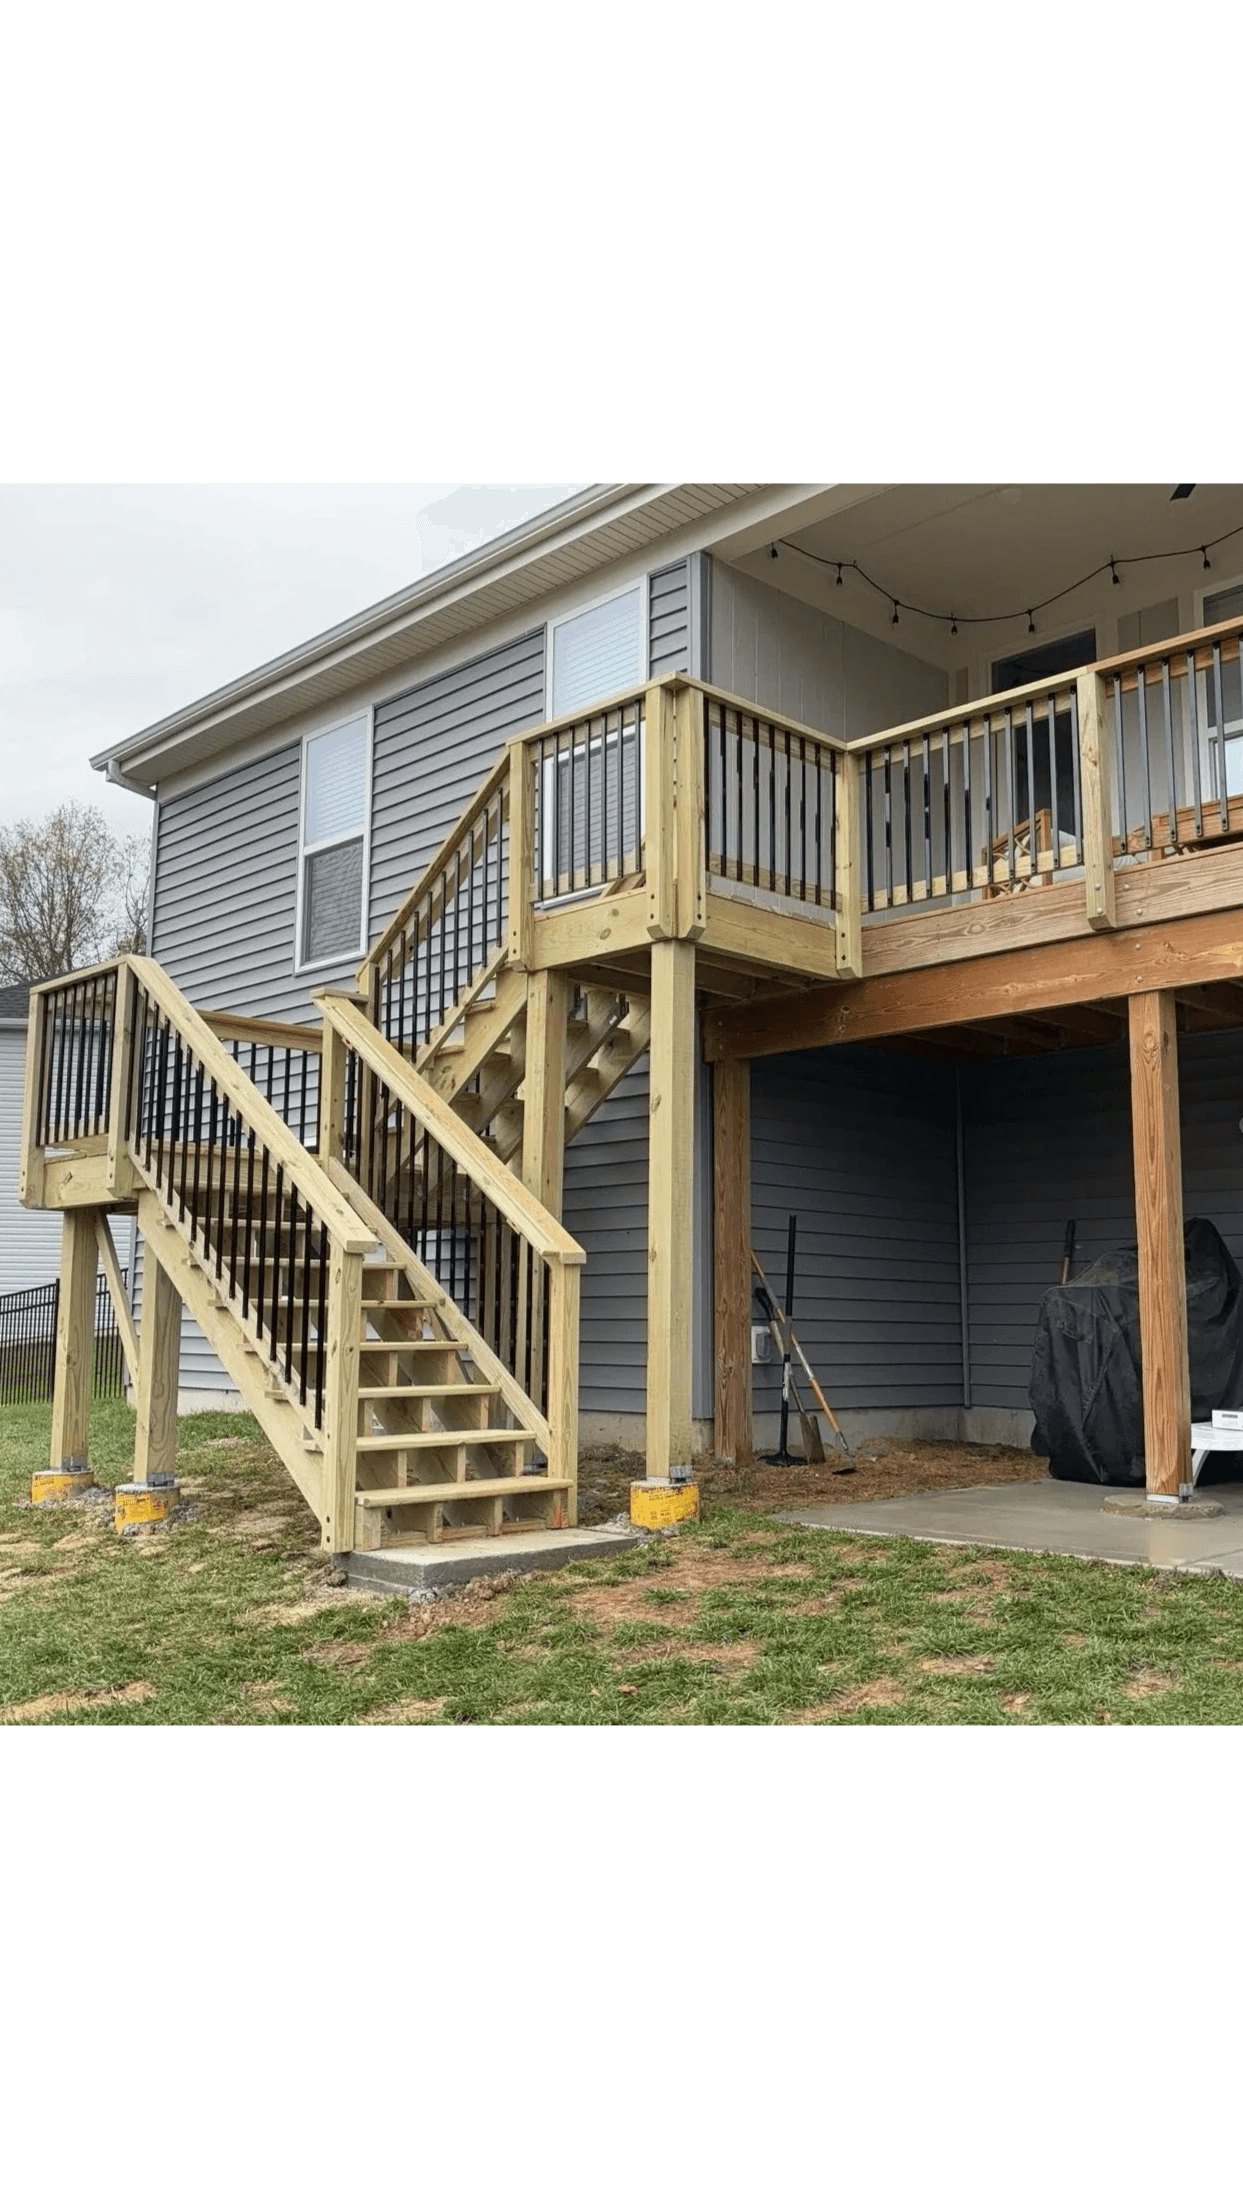
New elevated wood deck with stairs under construction
Elevated deck with stairs, new framing
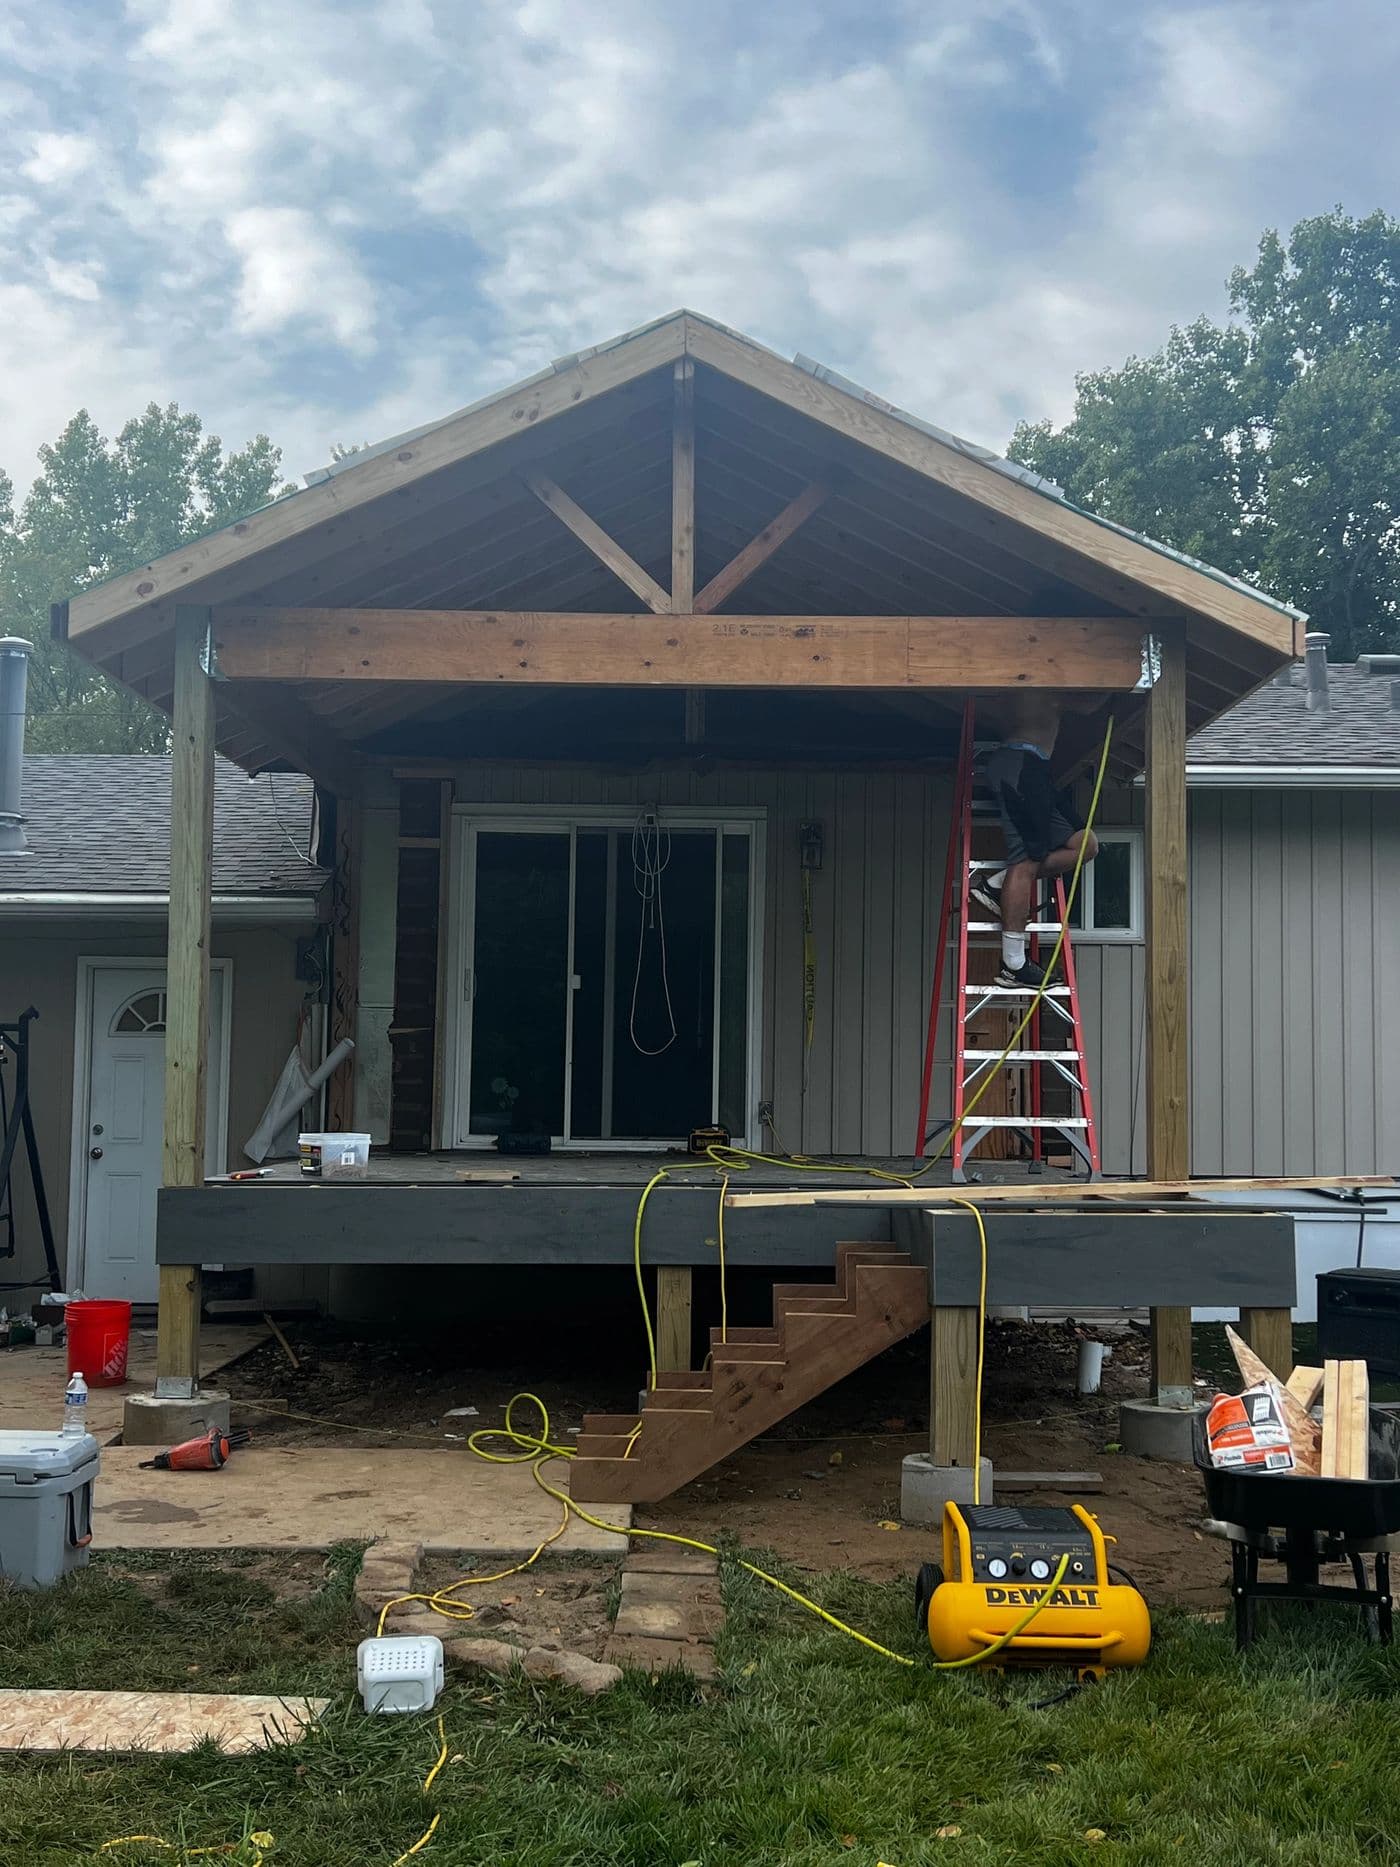
Covered deck with timber roof under construction
Covered deck with timber-frame roof in progress
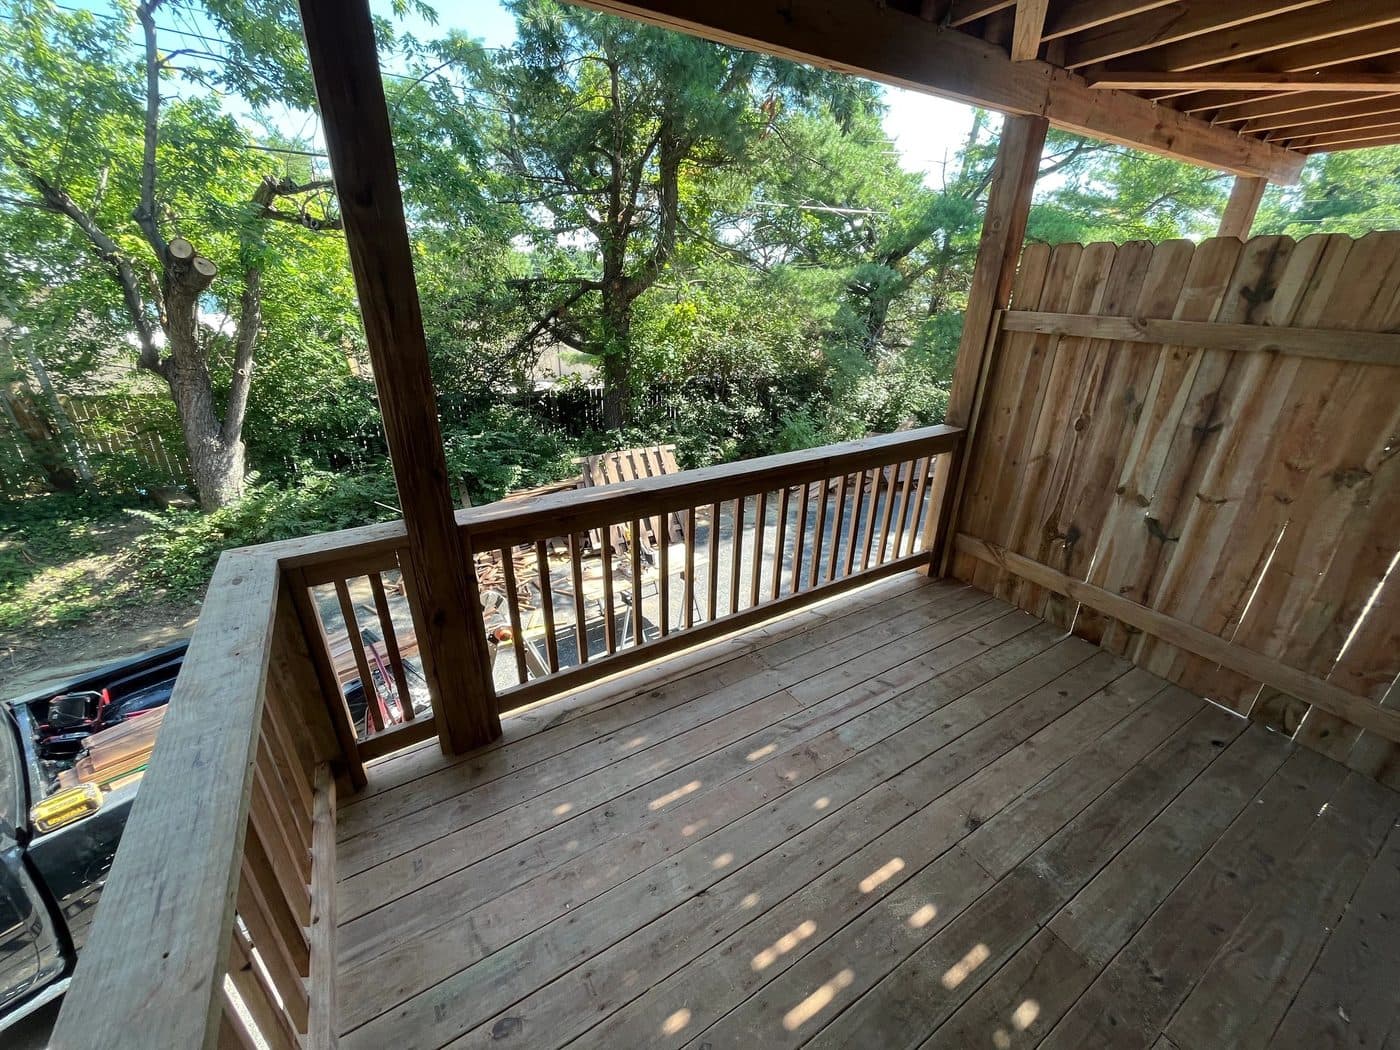
Covered wood deck with railing and privacy wall
Covered wood deck with privacy wall
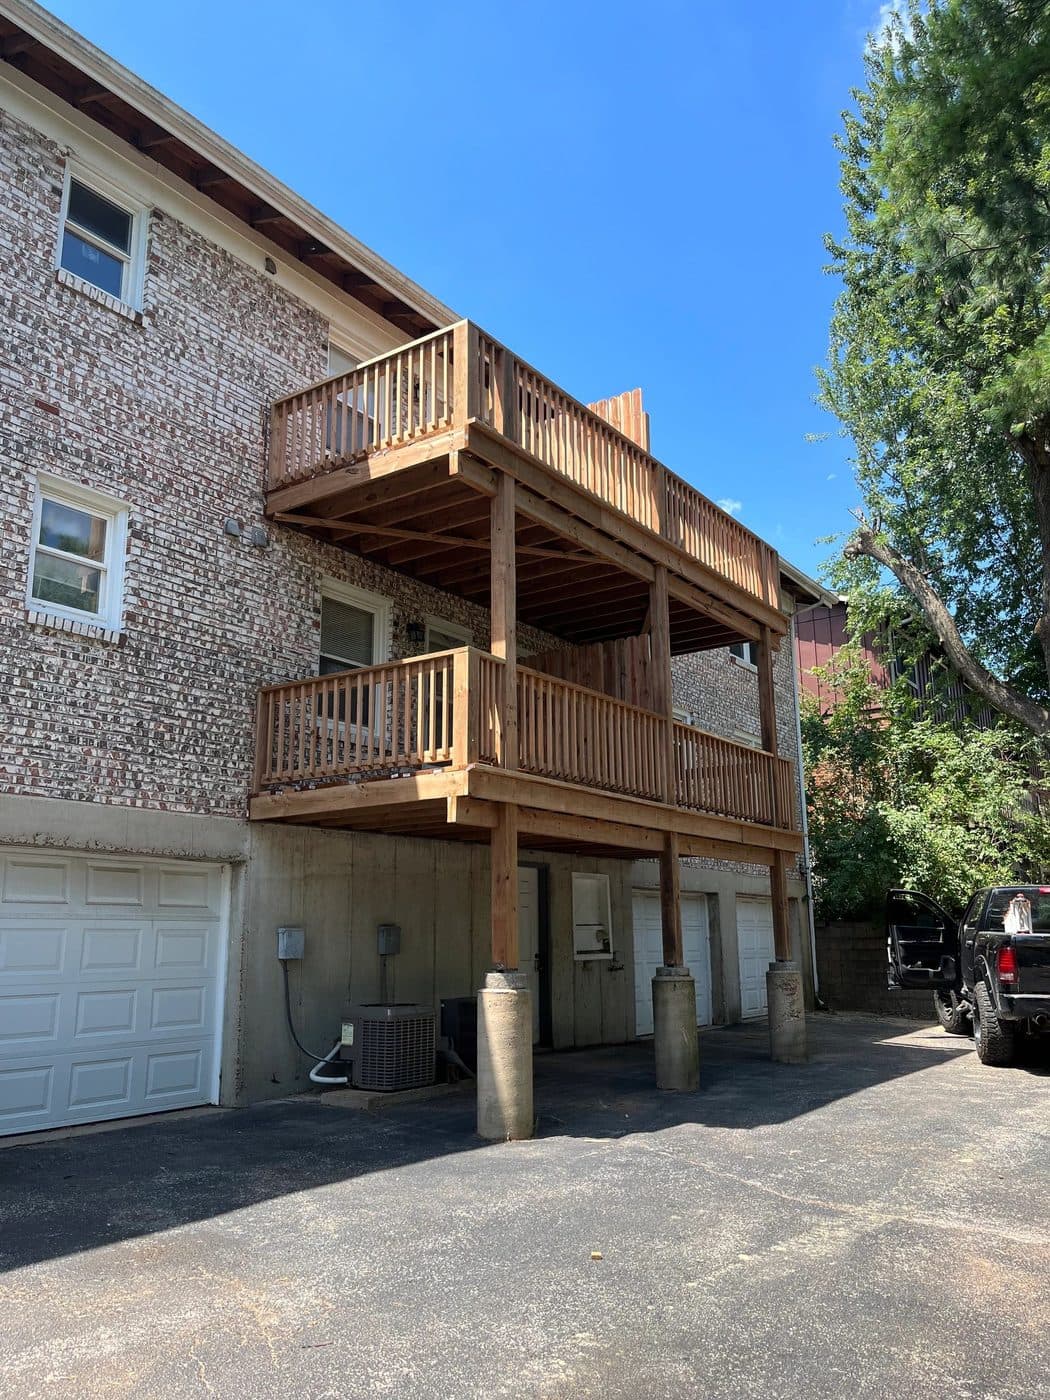
Two-level wood deck on the back of a brick building
Two-level deck with stairs on a brick building
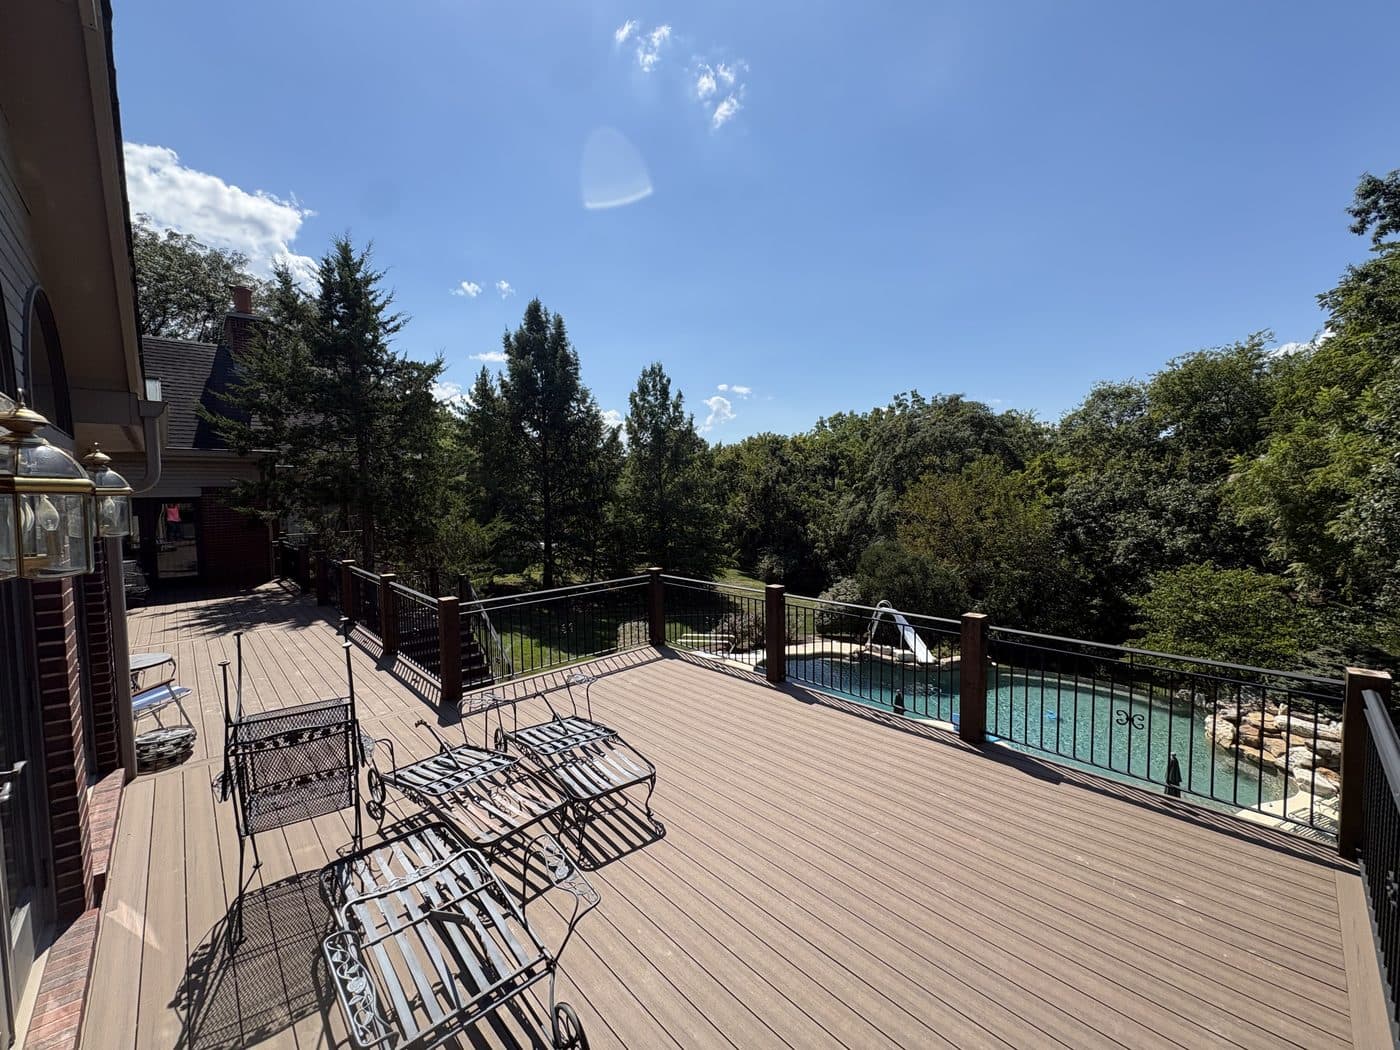
Composite deck with custom steel railings overlooking a pool in Town and Country
Custom 1,000+ sq ft composite deck with custom-designed, fabricated steel railings. · Town and Country
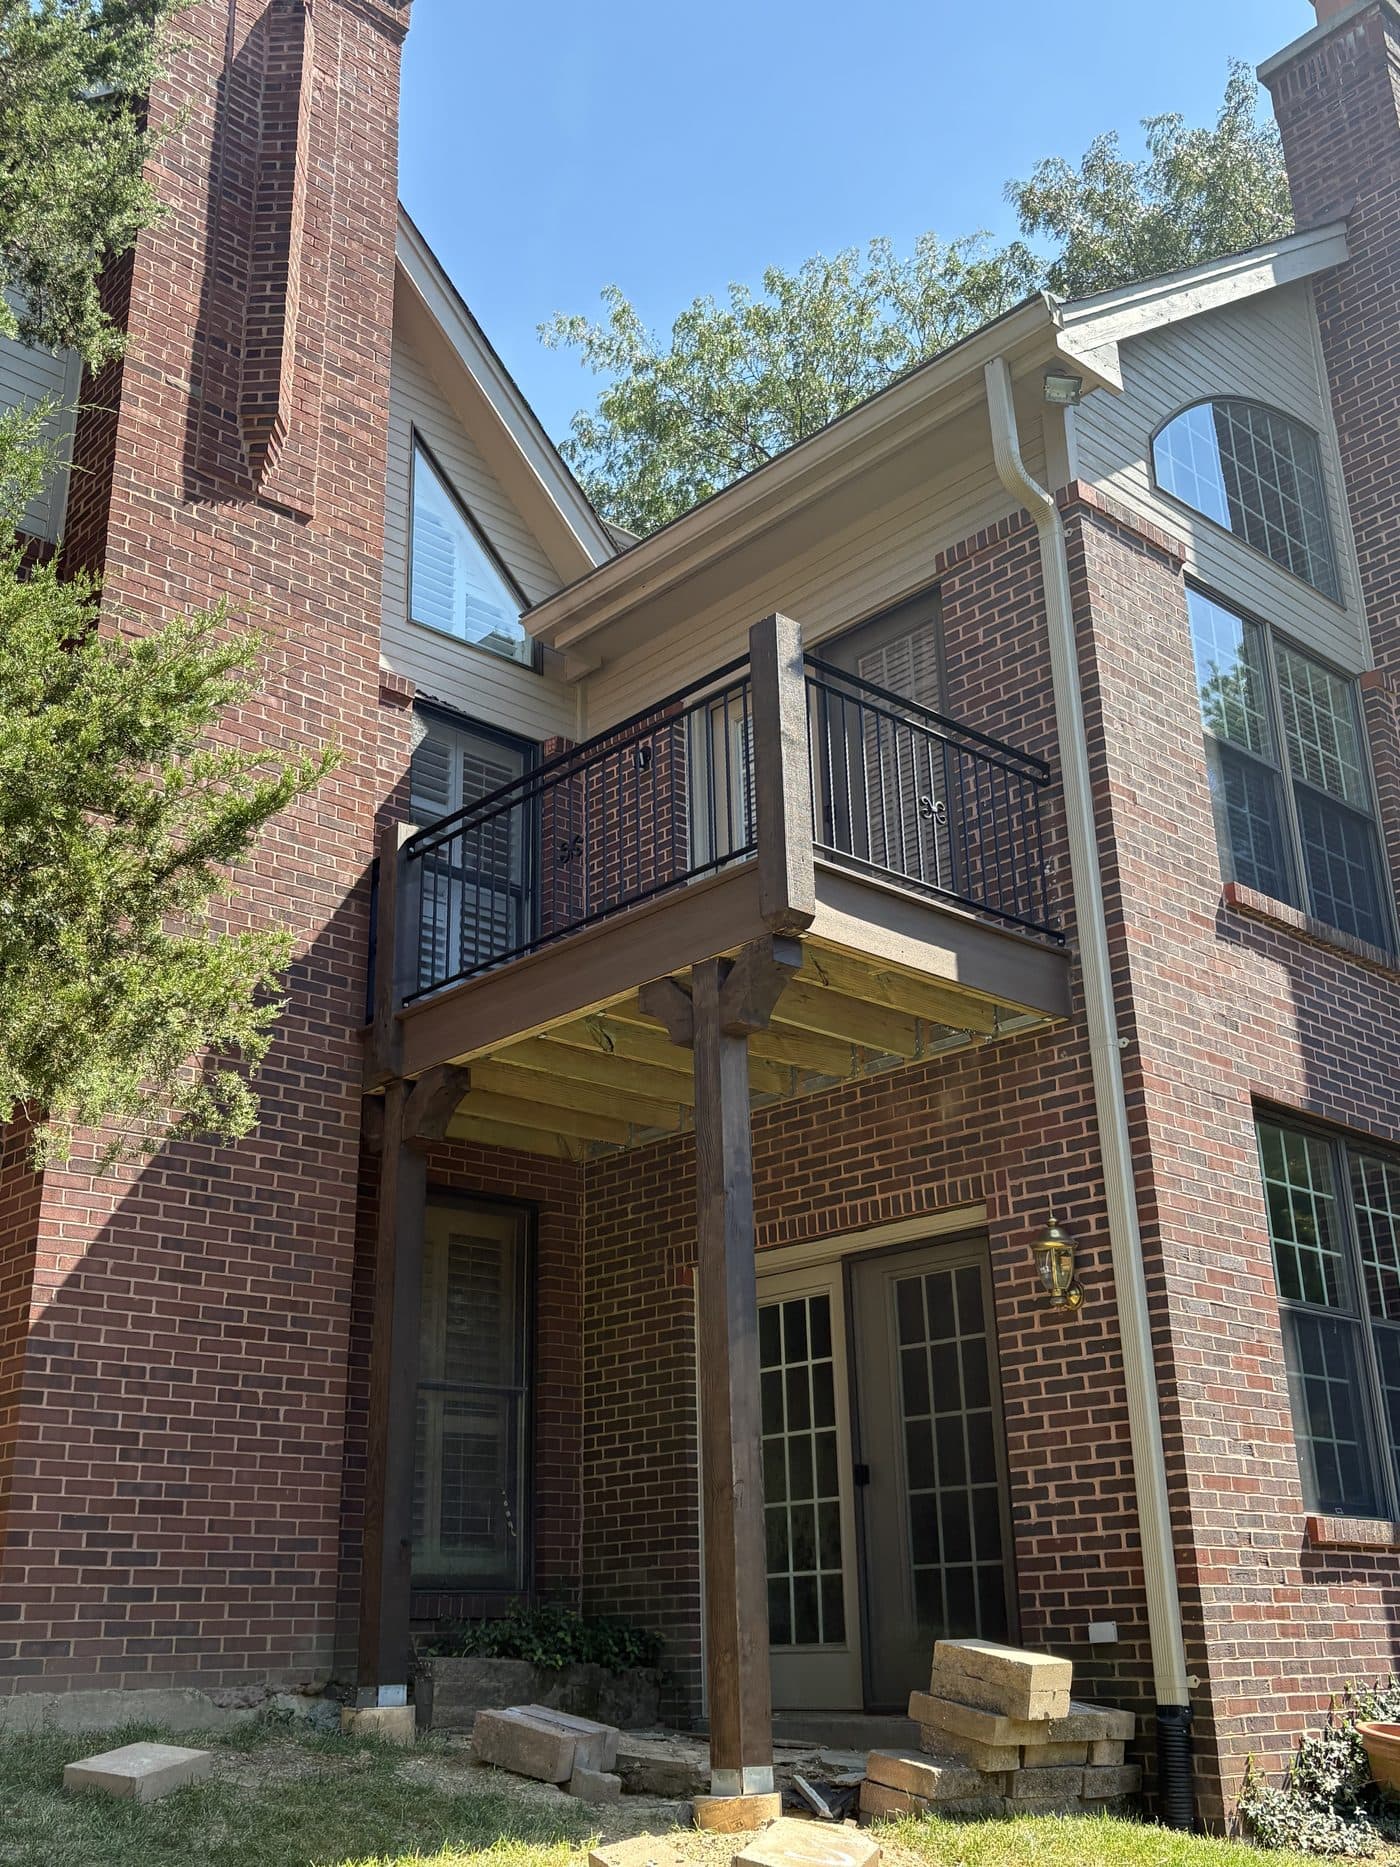
Second-storey composite balcony with steel railing on a brick house in Town and Country
Custom composite balcony with custom-designed, fabricated steel railings. · Town and Country

Custom Staircases
About staircases
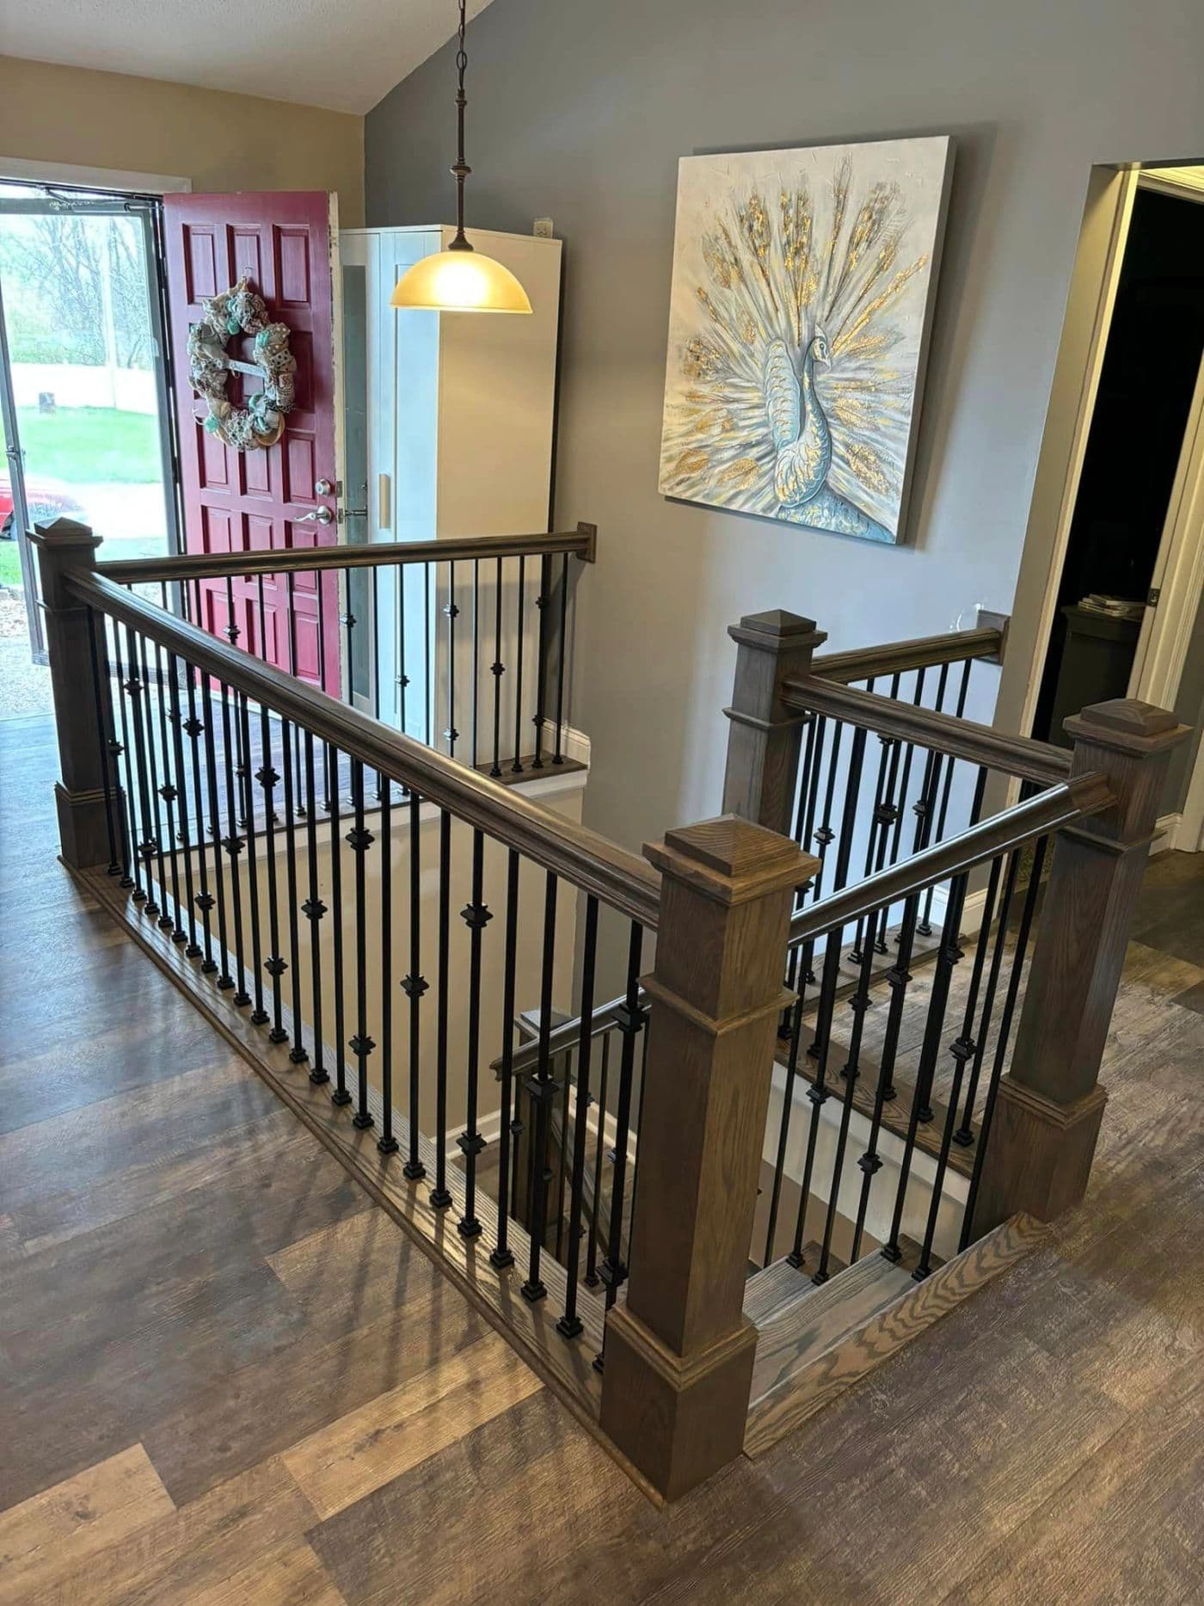
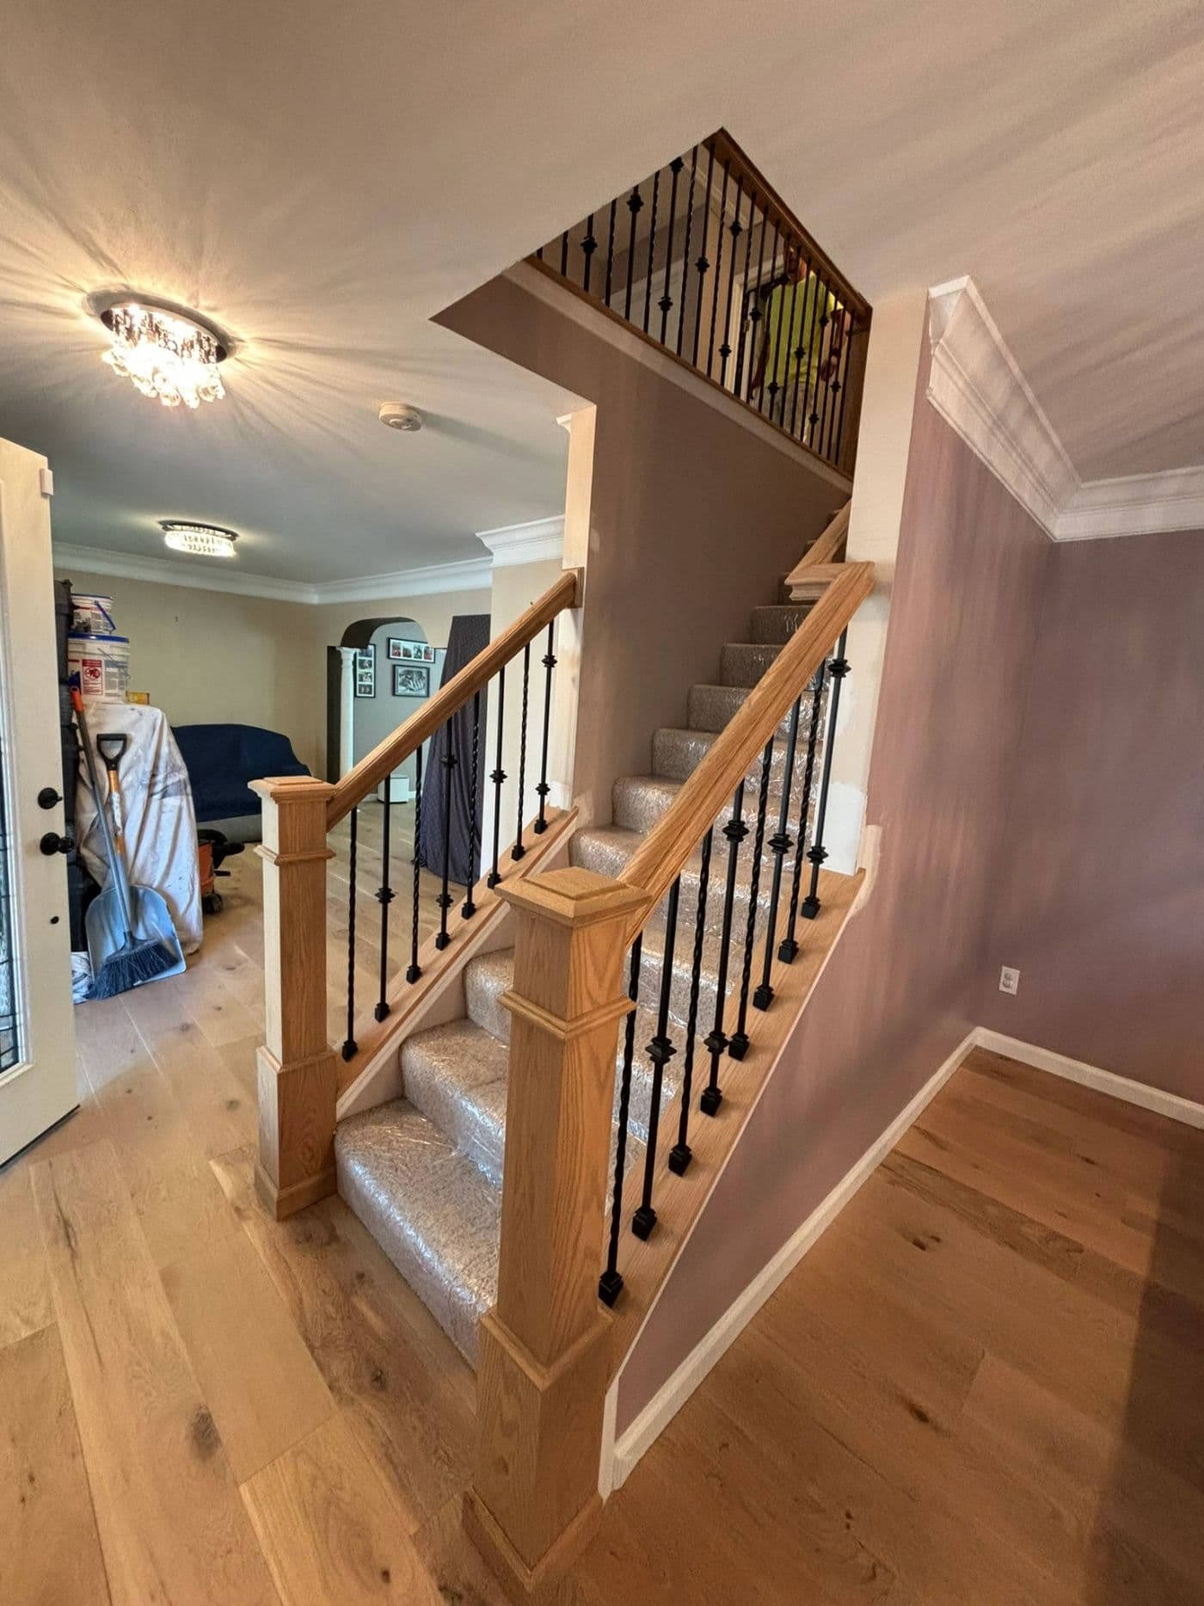
Remodeled staircase with iron balusters and dark handrail
Banister remodel: iron balusters and new hardwood rail · St. Charles
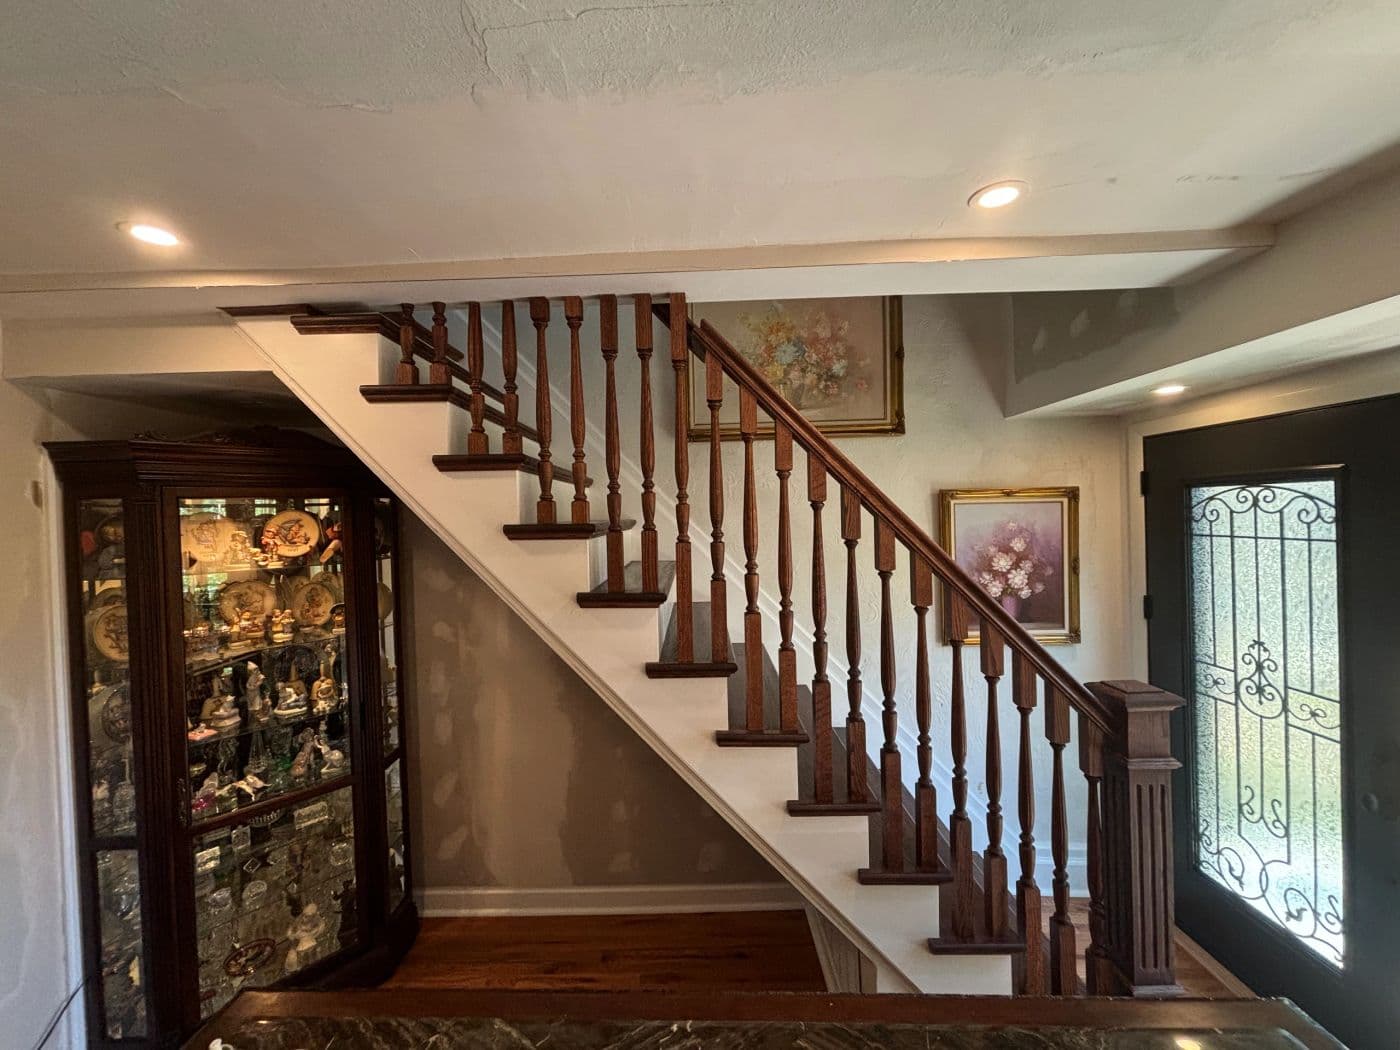
Open staircase with hardwood treads and iron balusters
Hardwood treads and iron balusters on an open stair
Staircase with new newel posts and balusters in a two-story foyer
Foyer staircase with new newels and balusters
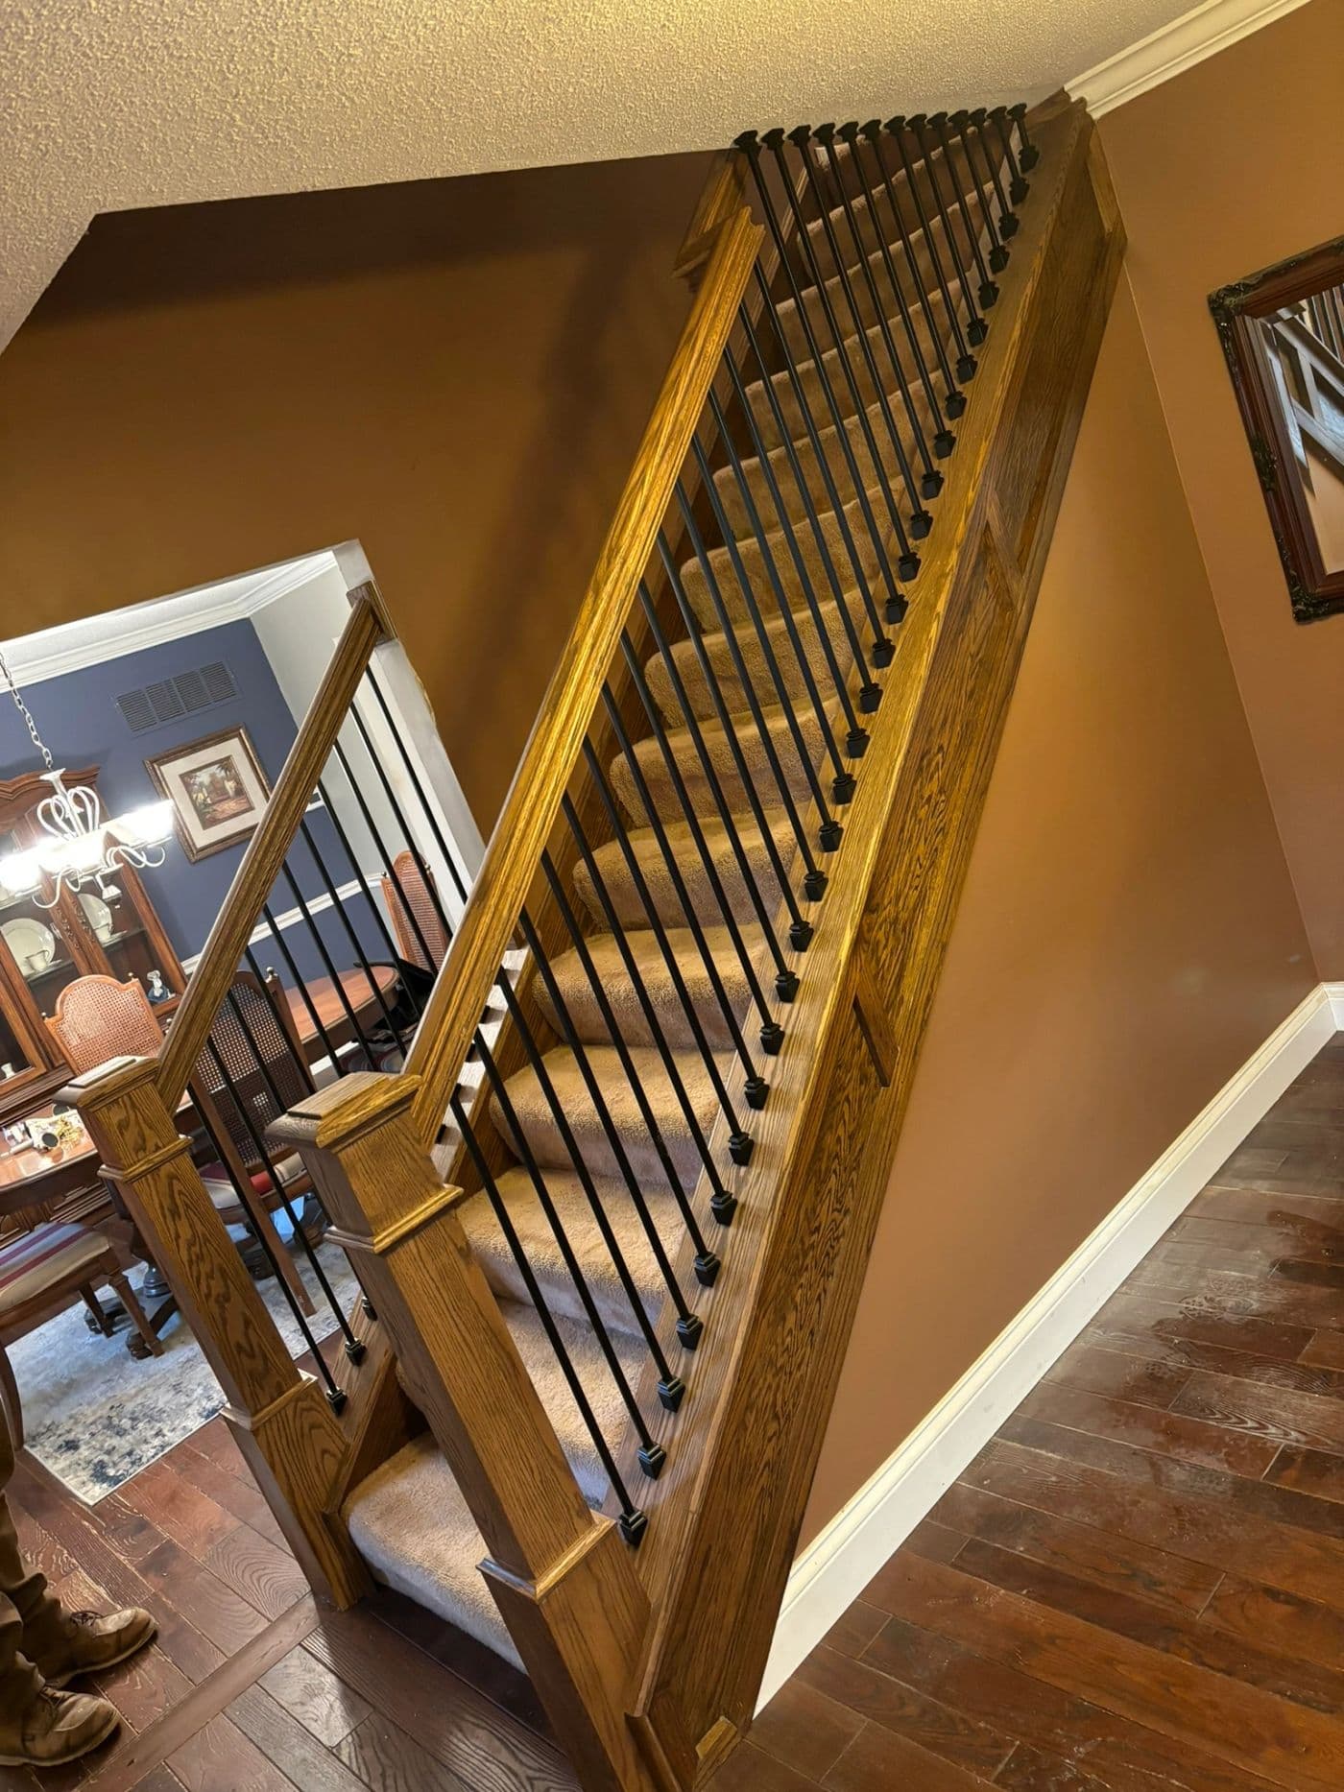
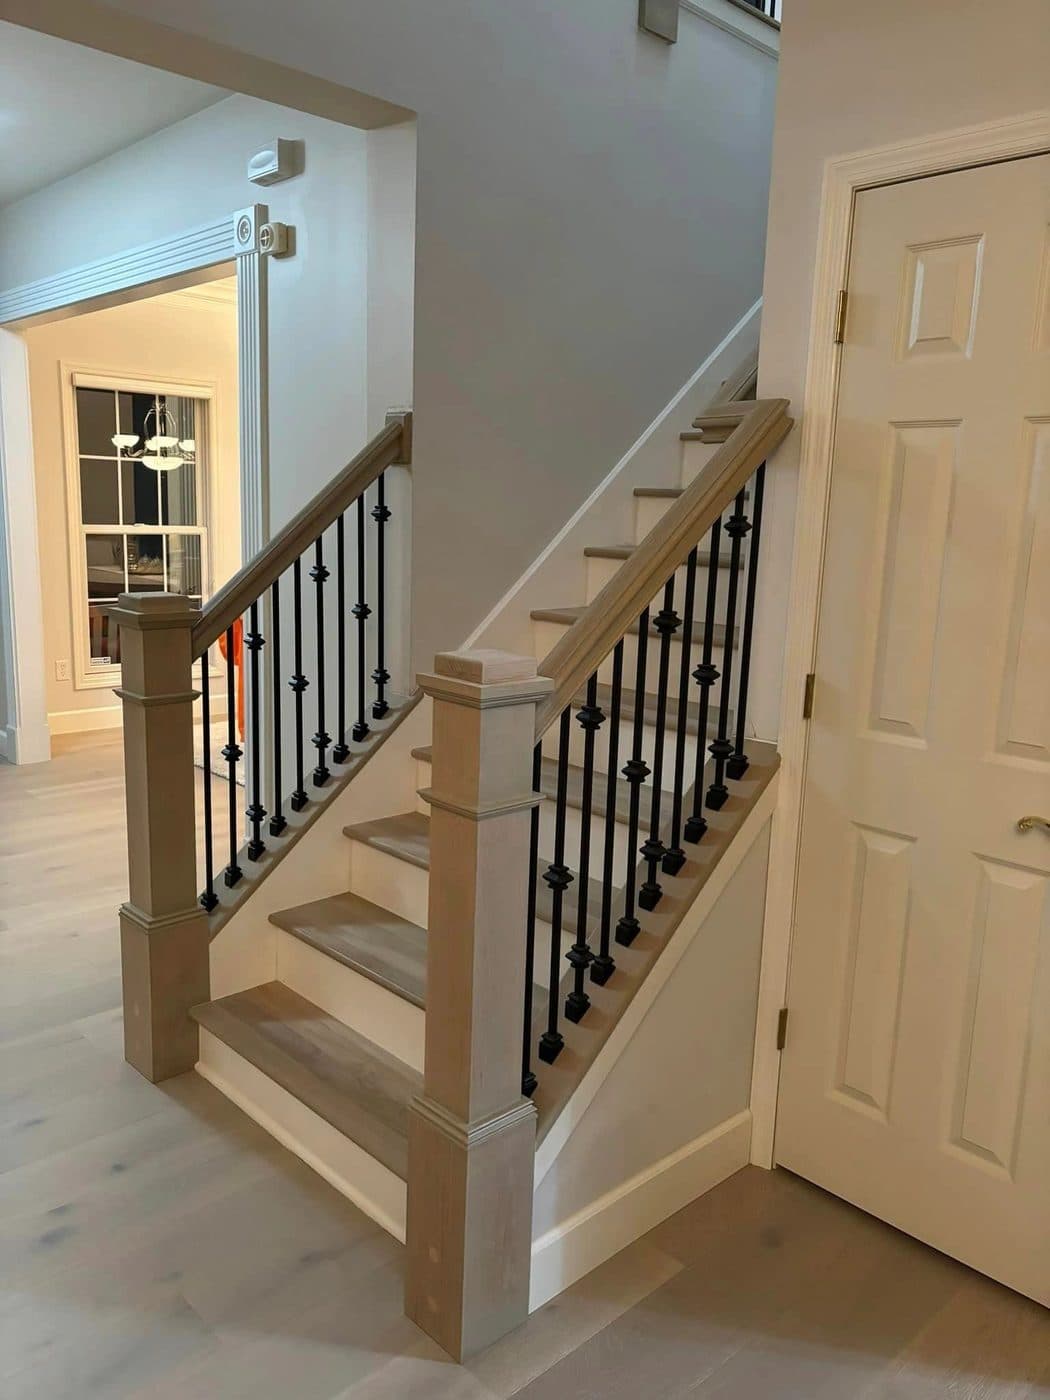
Hardwood staircase with black metal balusters
Carpet-to-hardwood staircase conversion
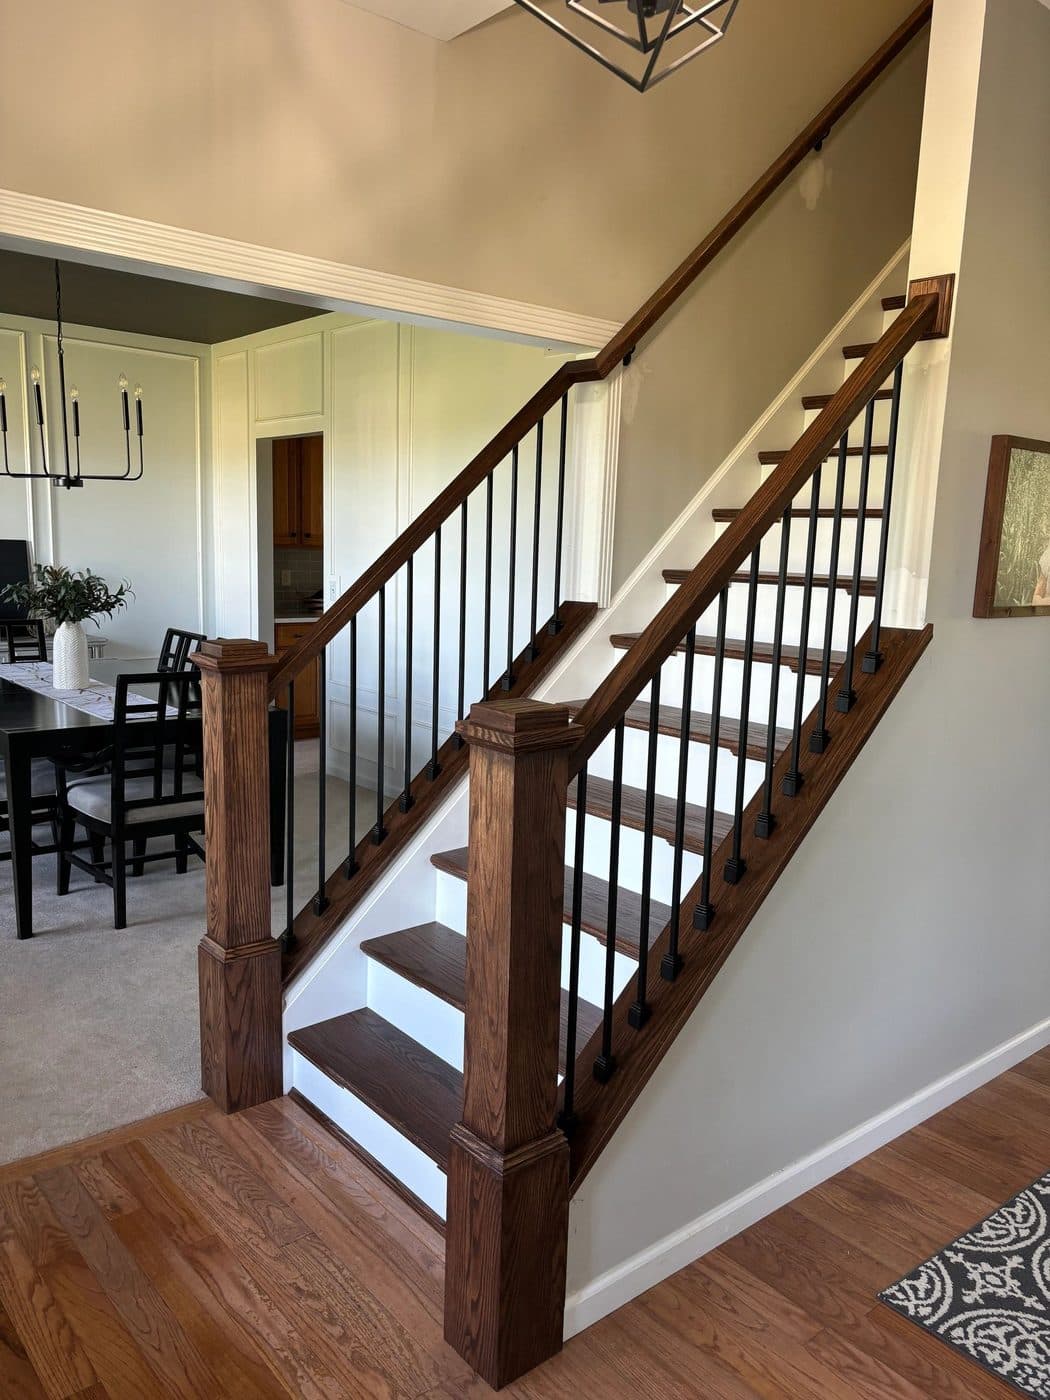
Staircase with white risers and iron balusters
White risers, stained treads, iron balusters
Loft railing with iron balusters over a living room
Loft railing rebuilt with iron balusters
Staircase during remodel with new rail installed
Stair remodel mid-build
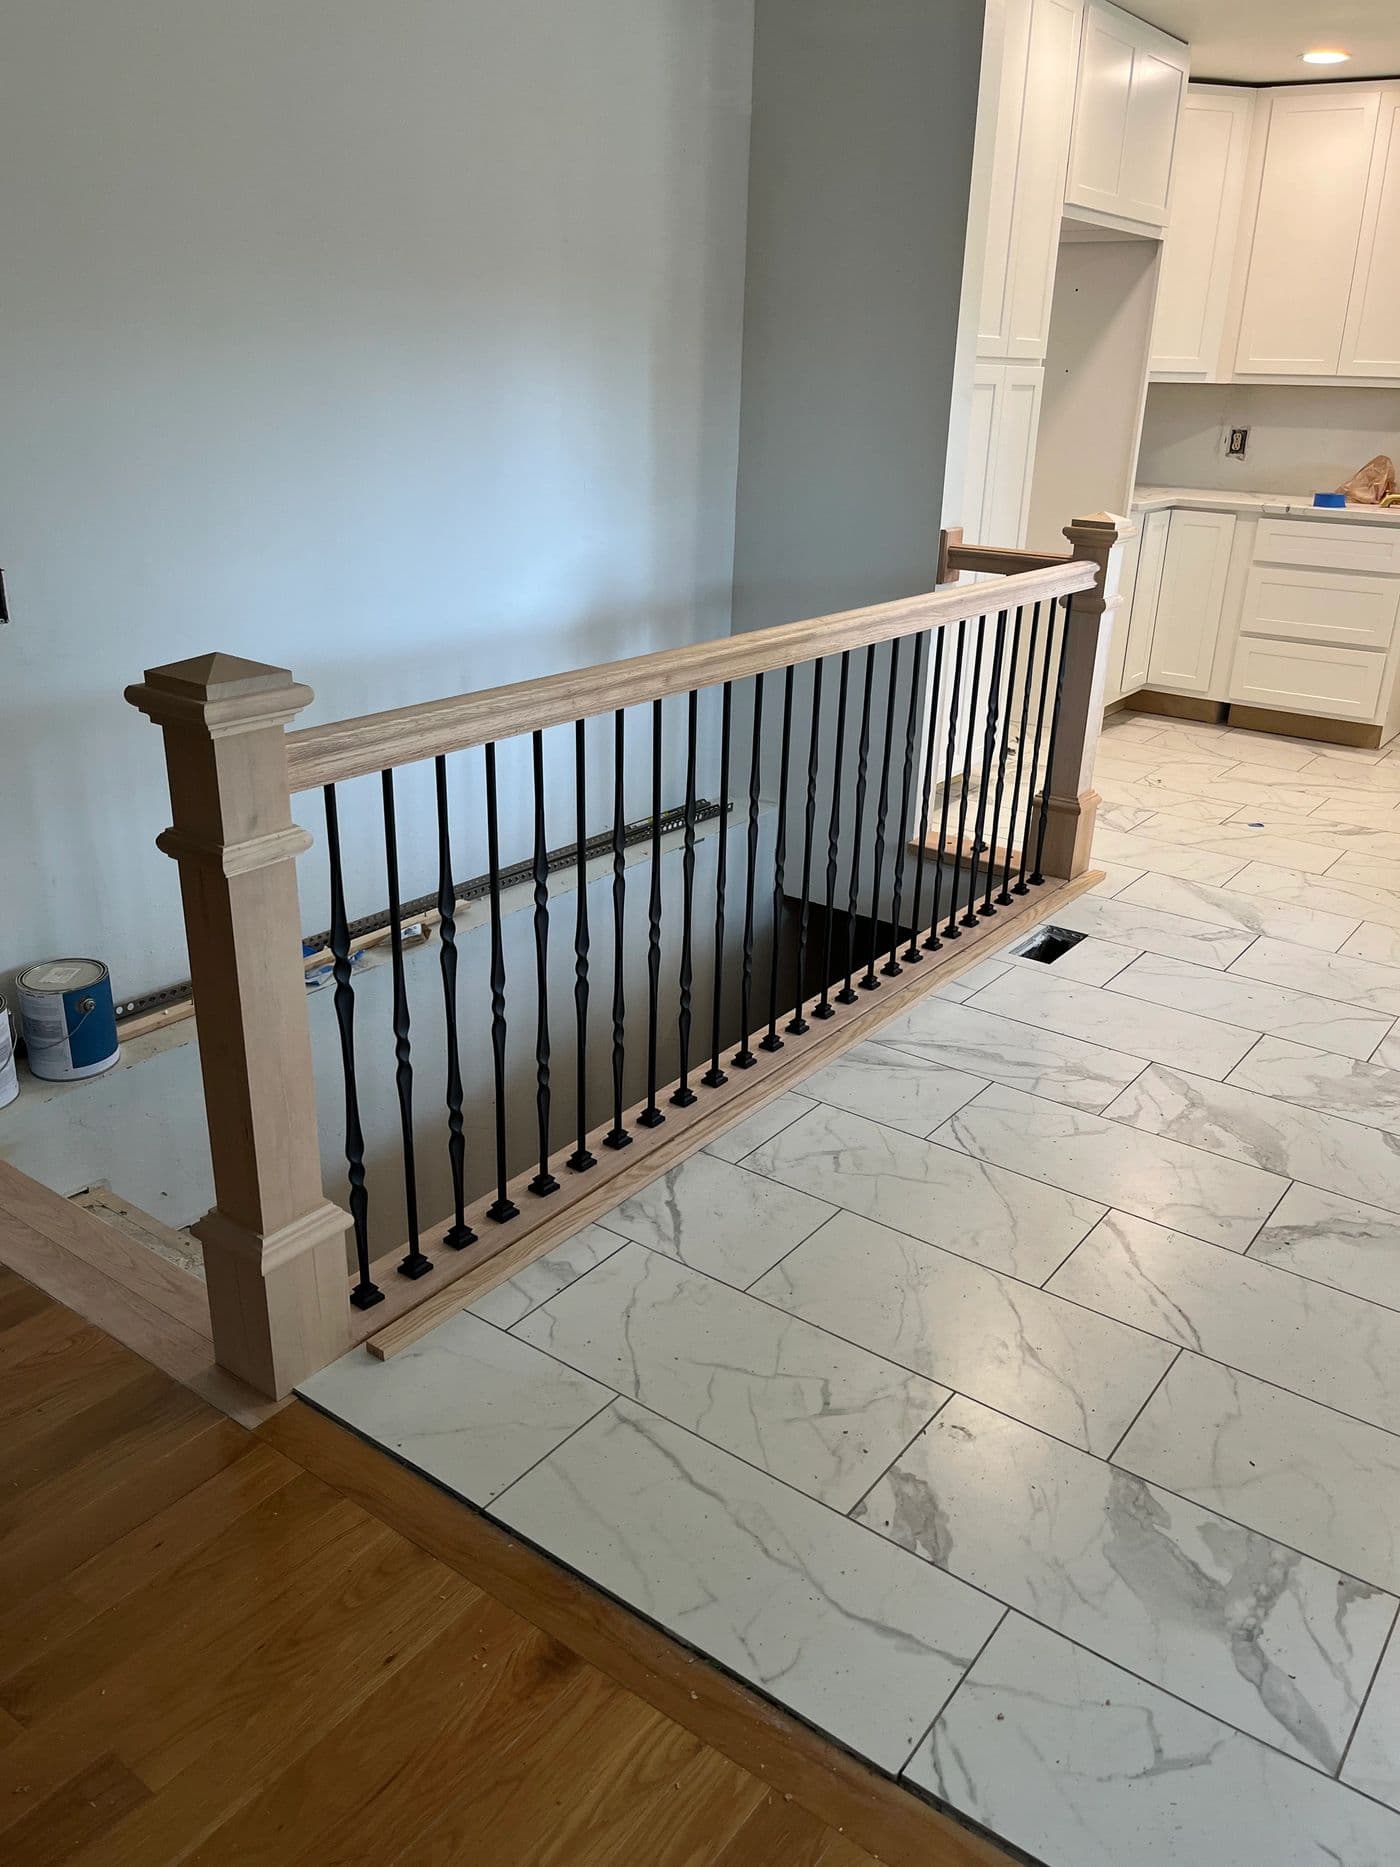
Stair railing with square black balusters on tile floor
New railing with square black balusters
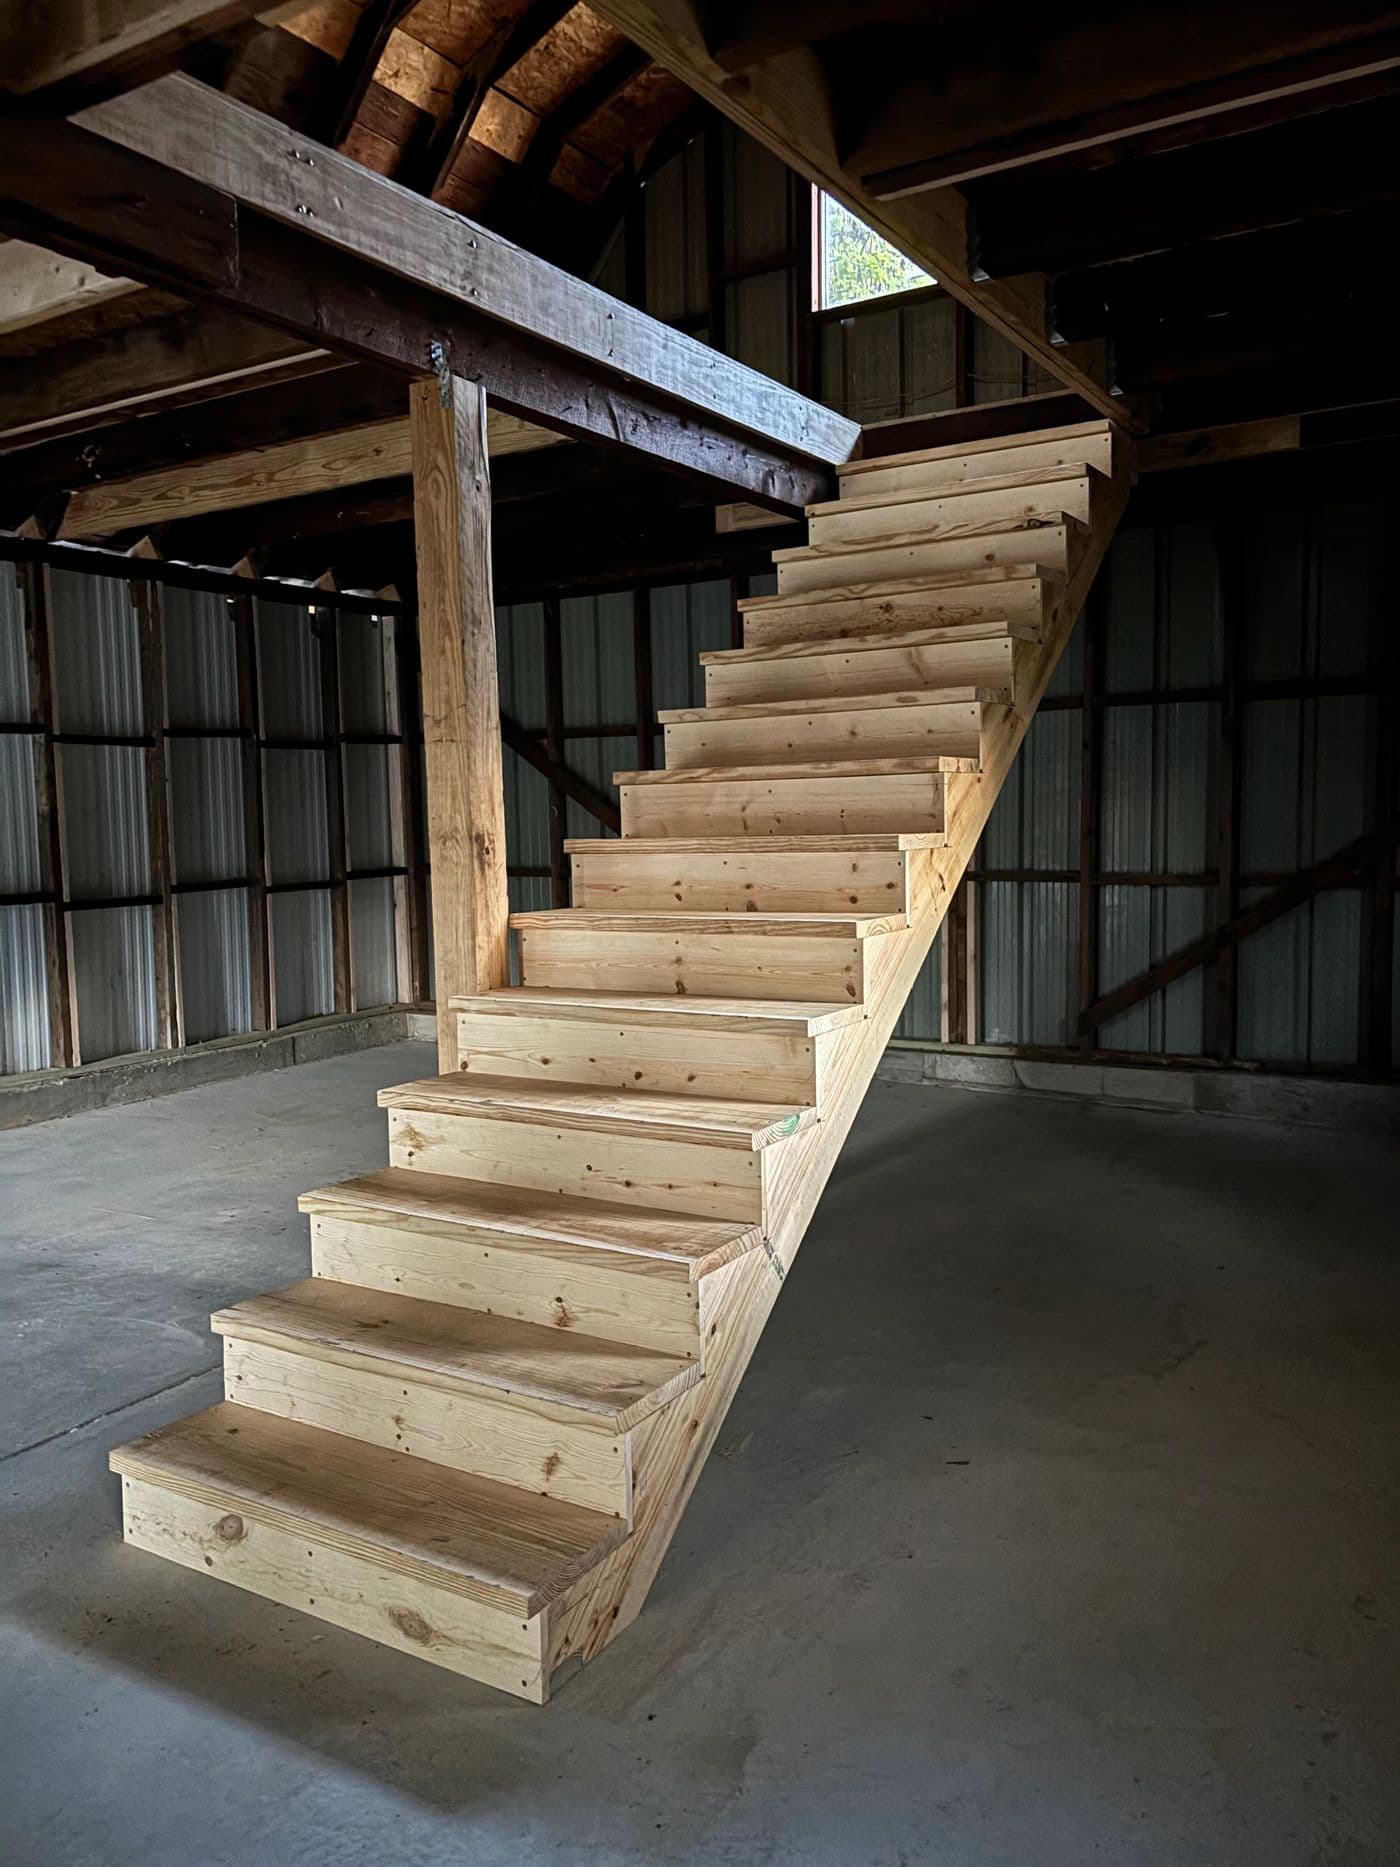
New stair stringers and treads framed in a basement
New stairs framed for a basement finish
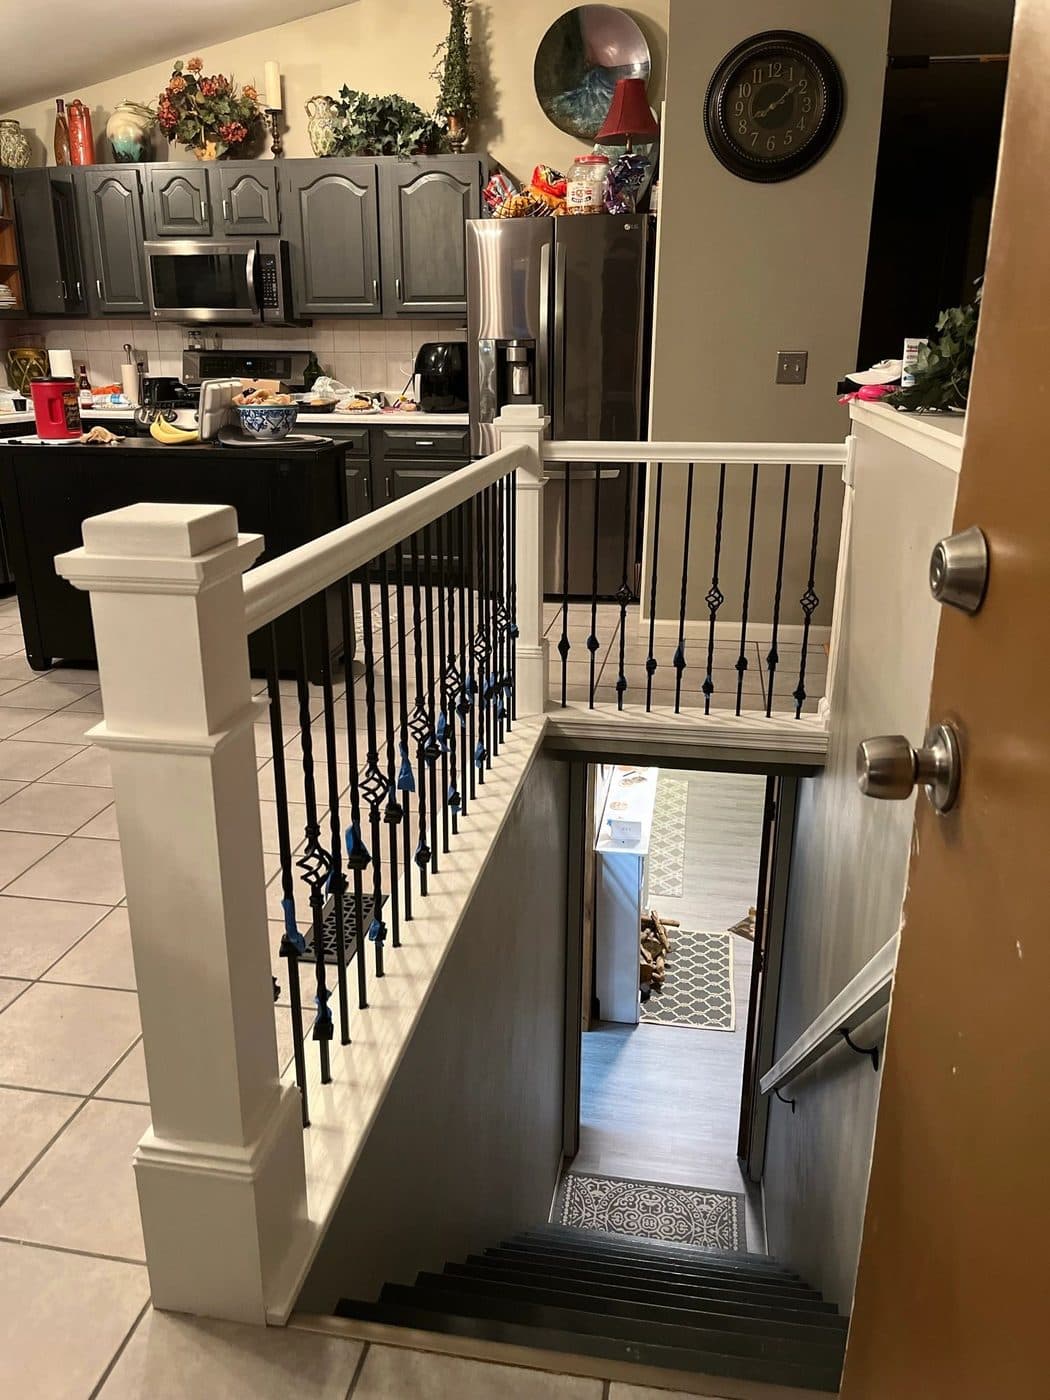
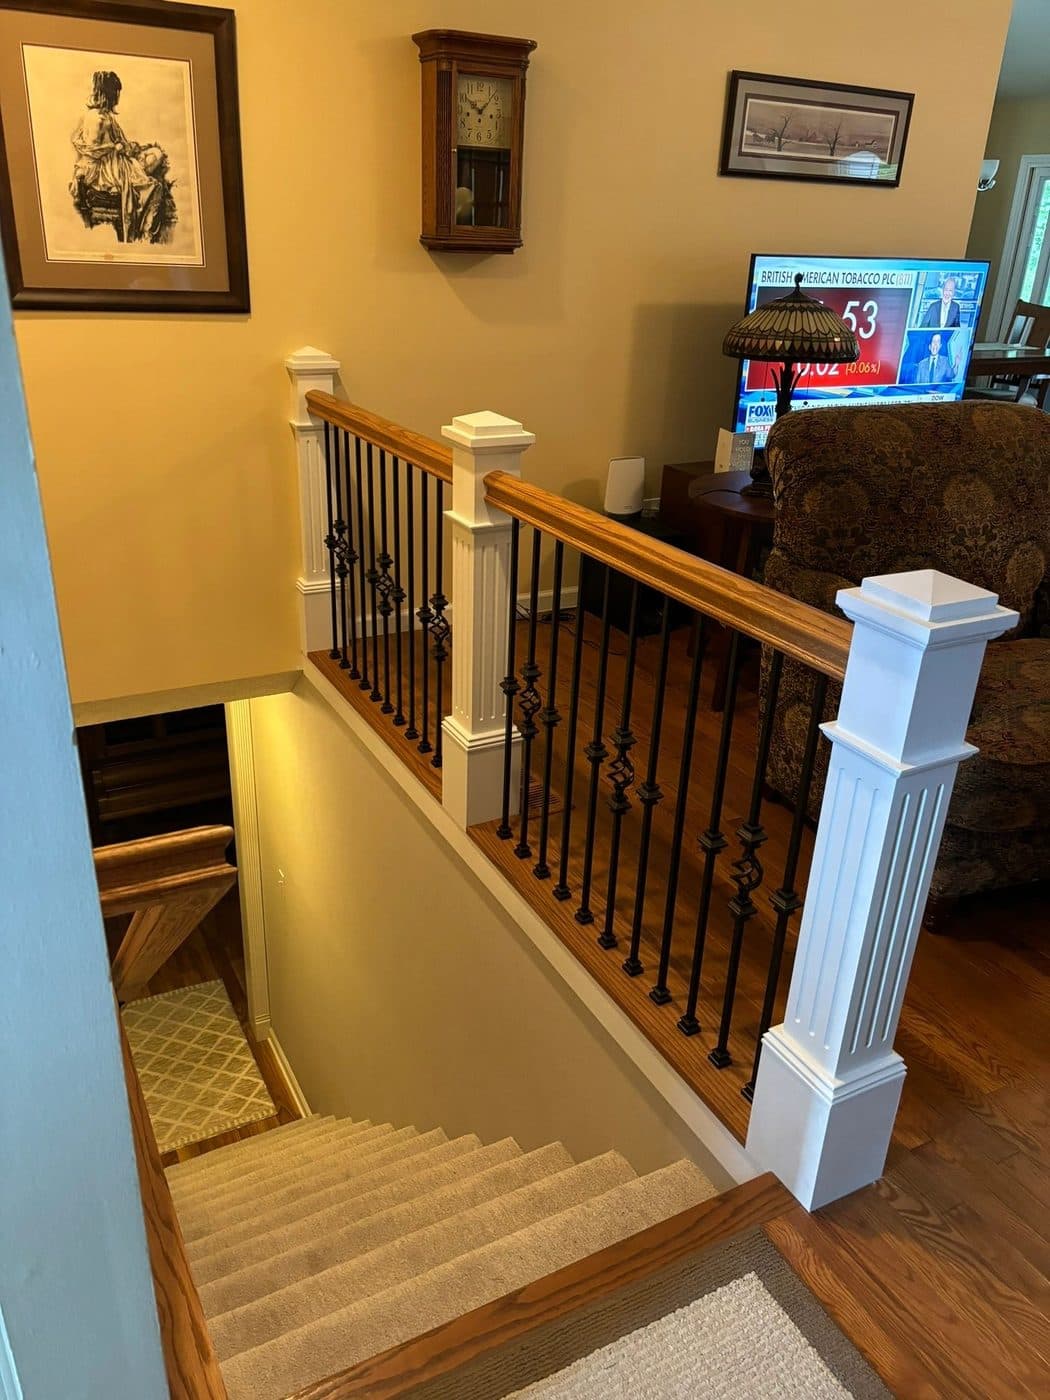
White newel post and iron baluster railing at the top of basement stairs
Basement stair railing with white newels and iron balusters
Staircase with white-painted newels, stained rail and iron balusters
Painted newels, stained rail, iron balusters
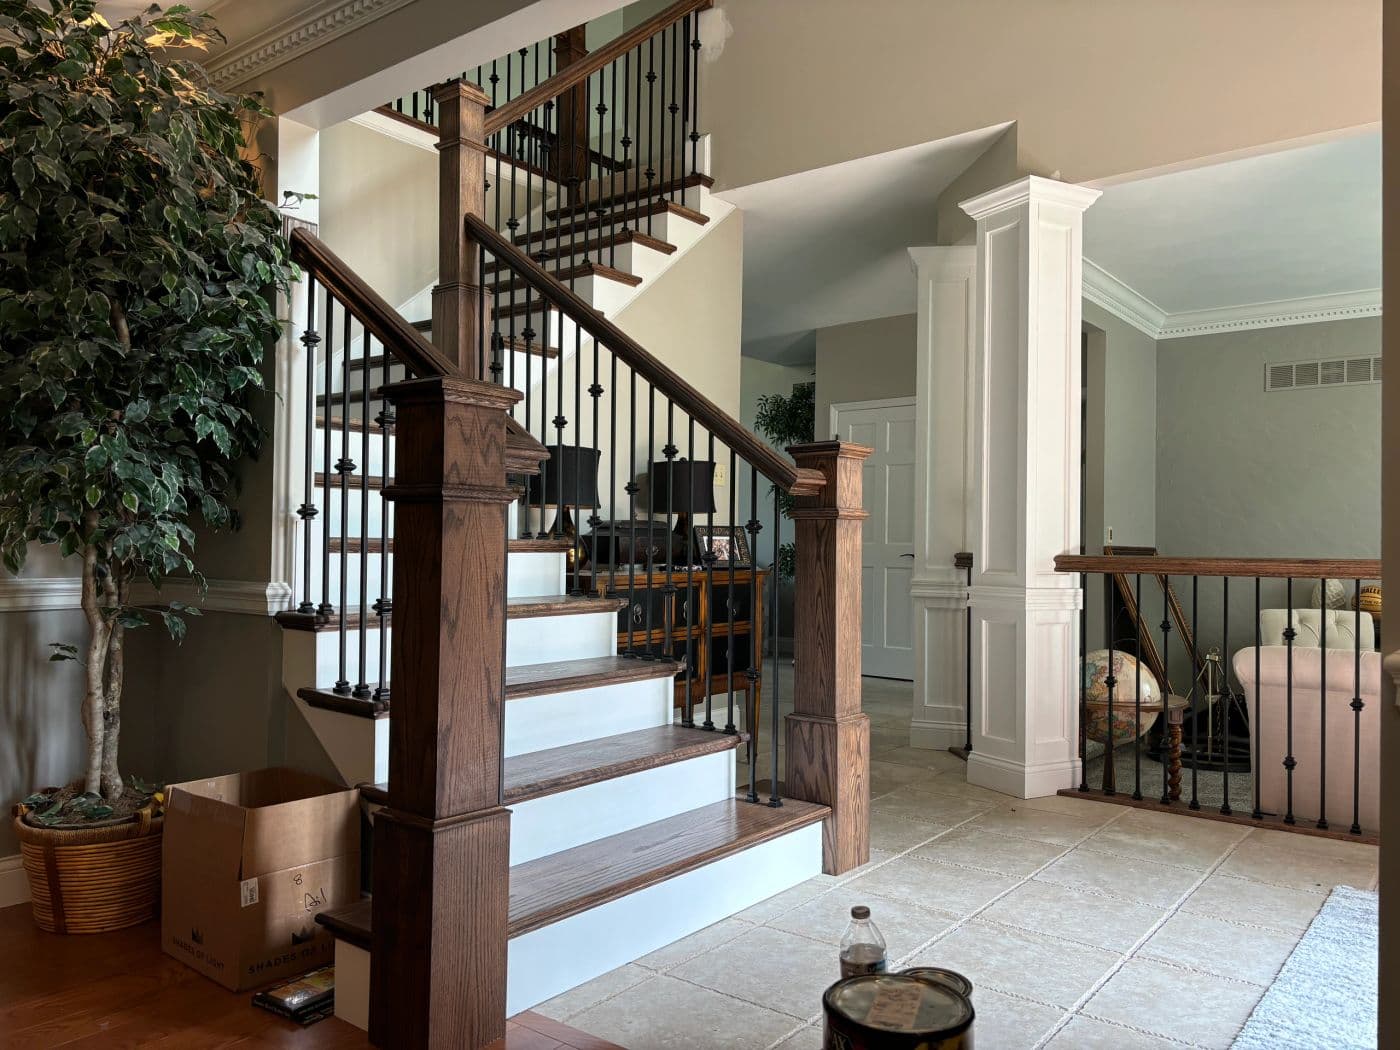
Two-run staircase with white risers, stained treads and iron balusters
Two-run staircase: white risers, stained treads, iron balusters
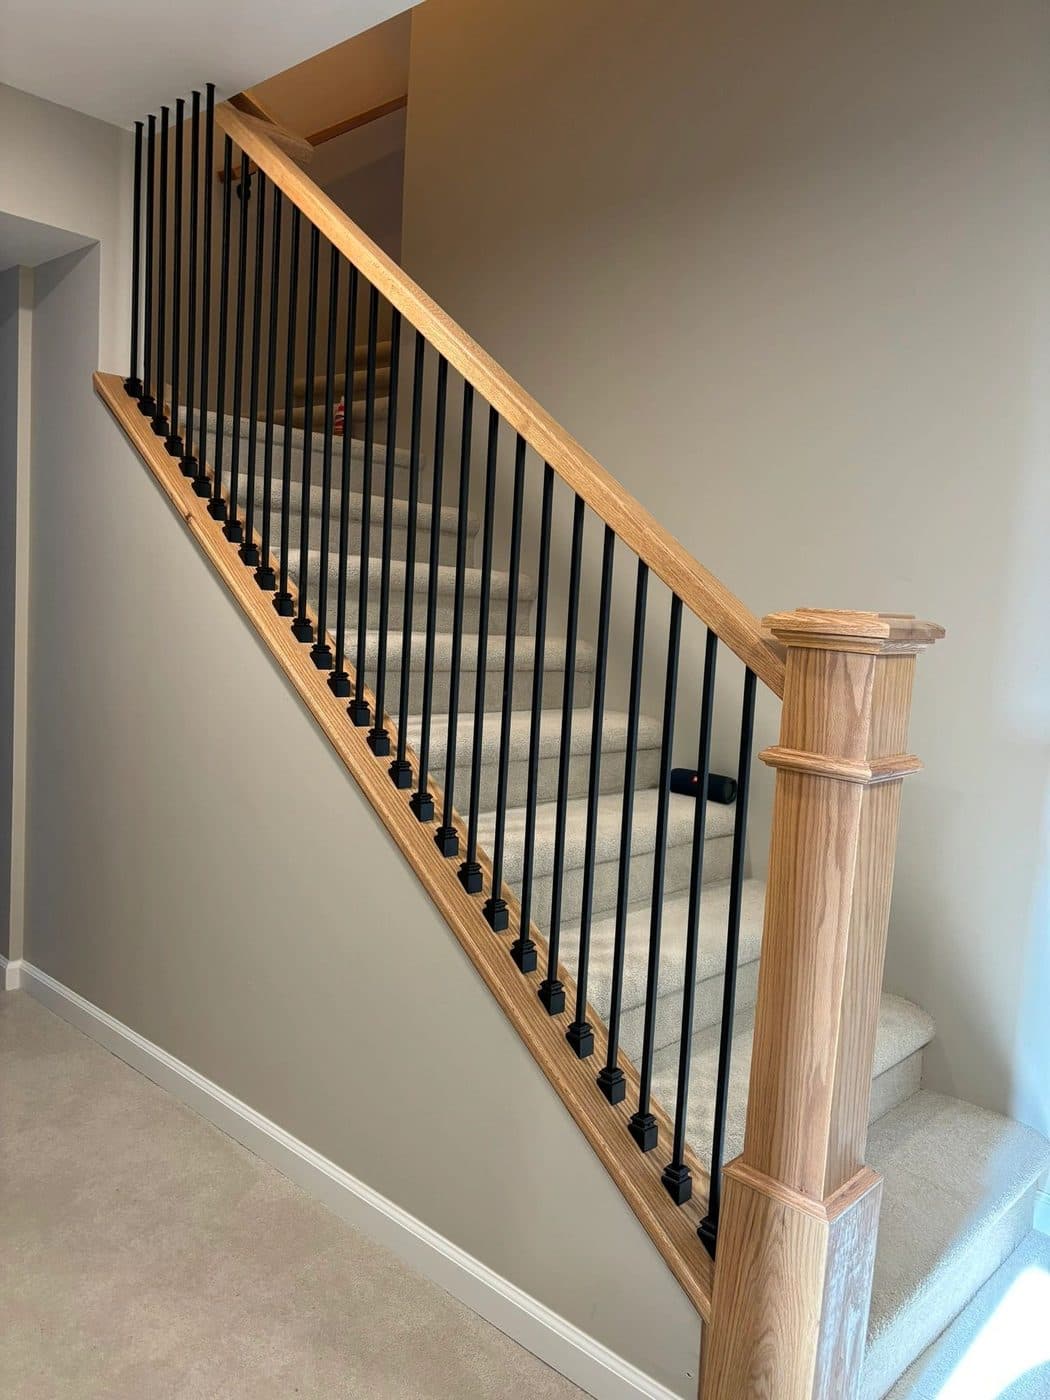
Stair railing with natural wood rail and black iron balusters
Natural-finish rail with black iron balusters
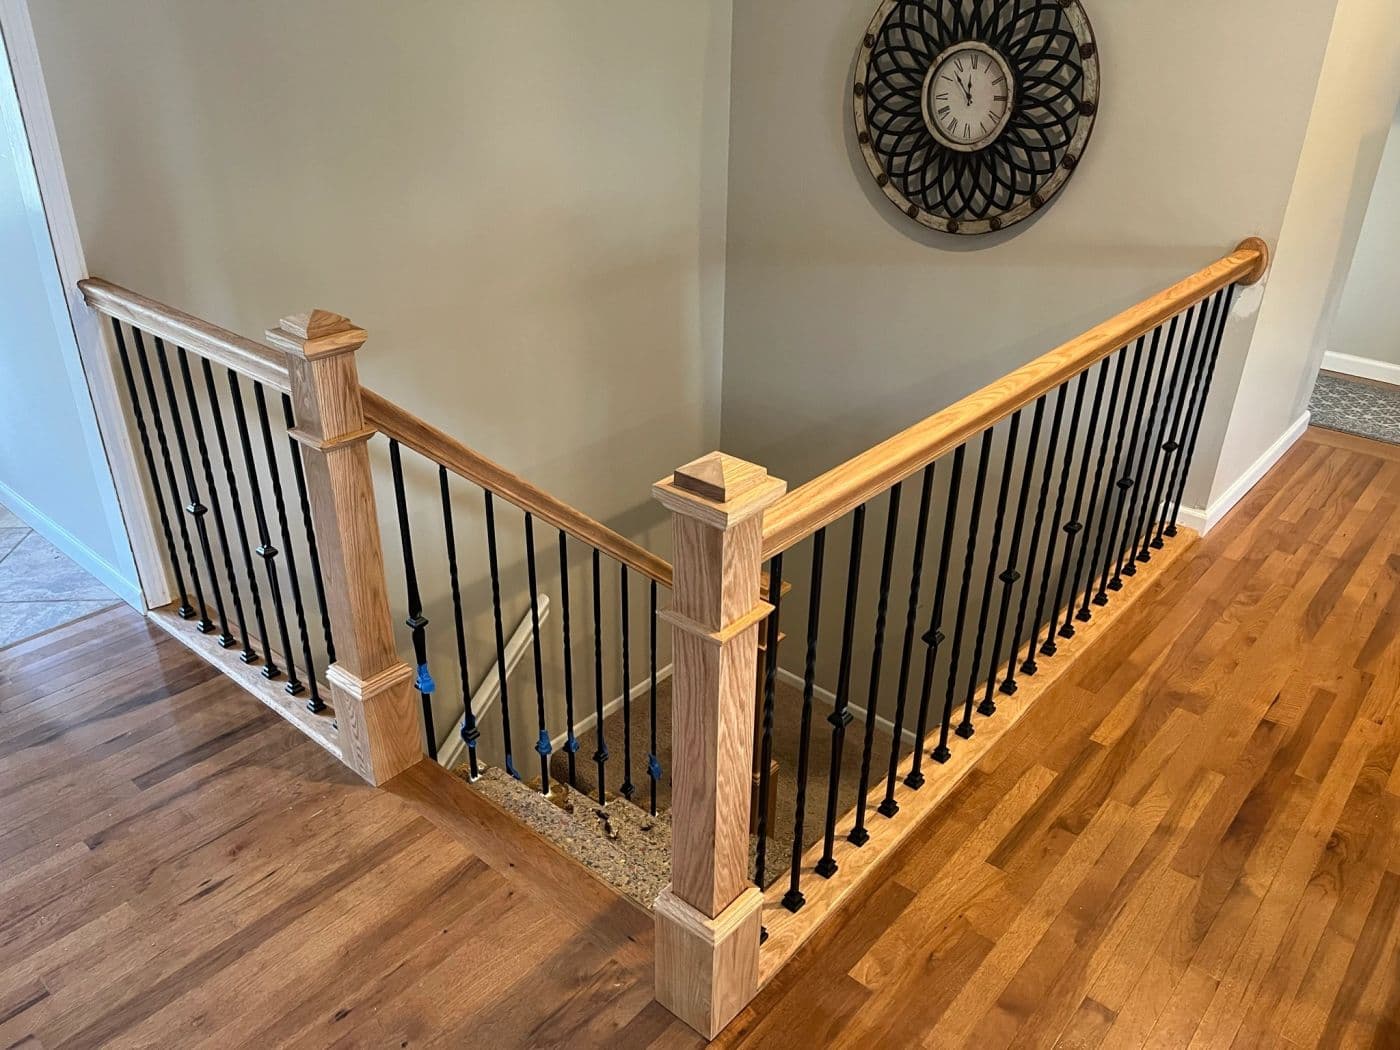
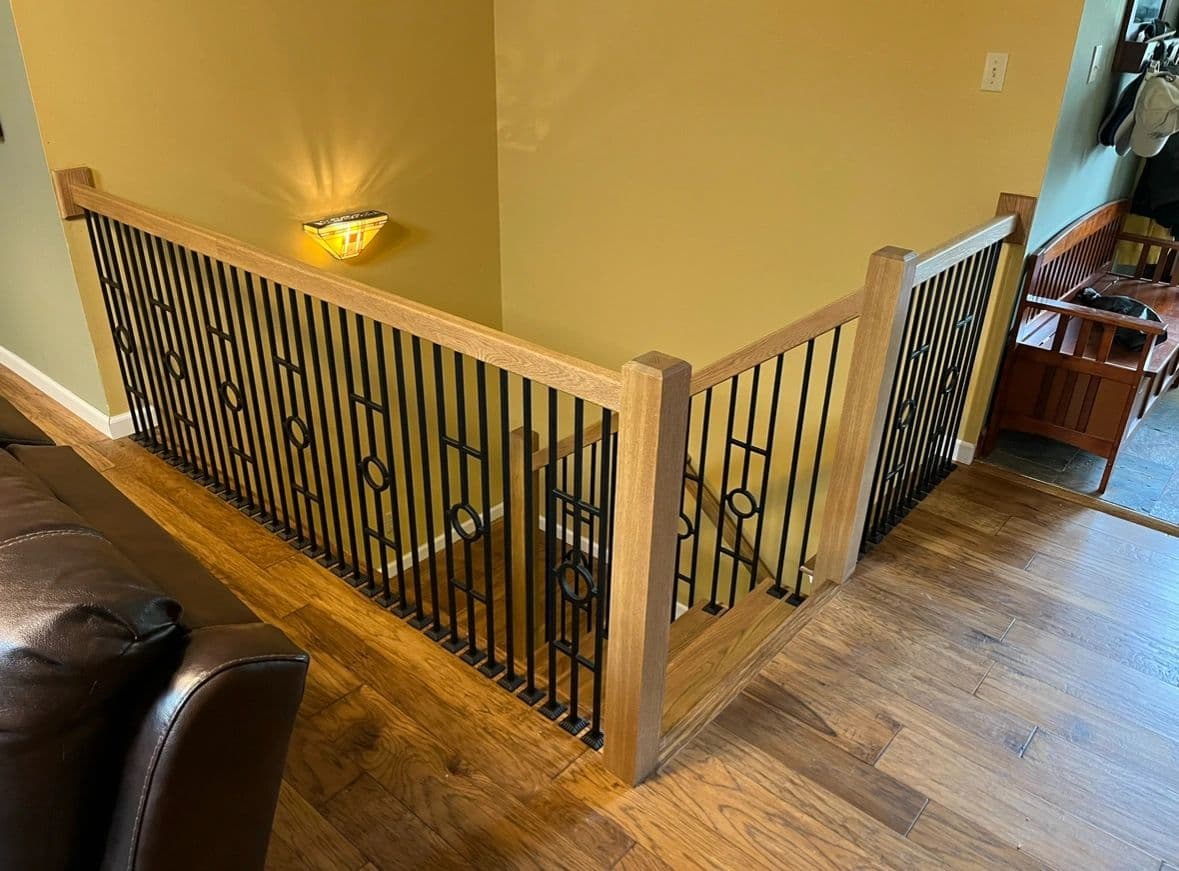
Stair opening railing with dark rail and iron balusters
Stair-opening railing with iron balusters
Railing with white newel post over a carpeted basement stair
Basement stair railing with a white box newel
Open staircase with white risers, dark rail and iron balusters
White risers, dark rail and iron balusters
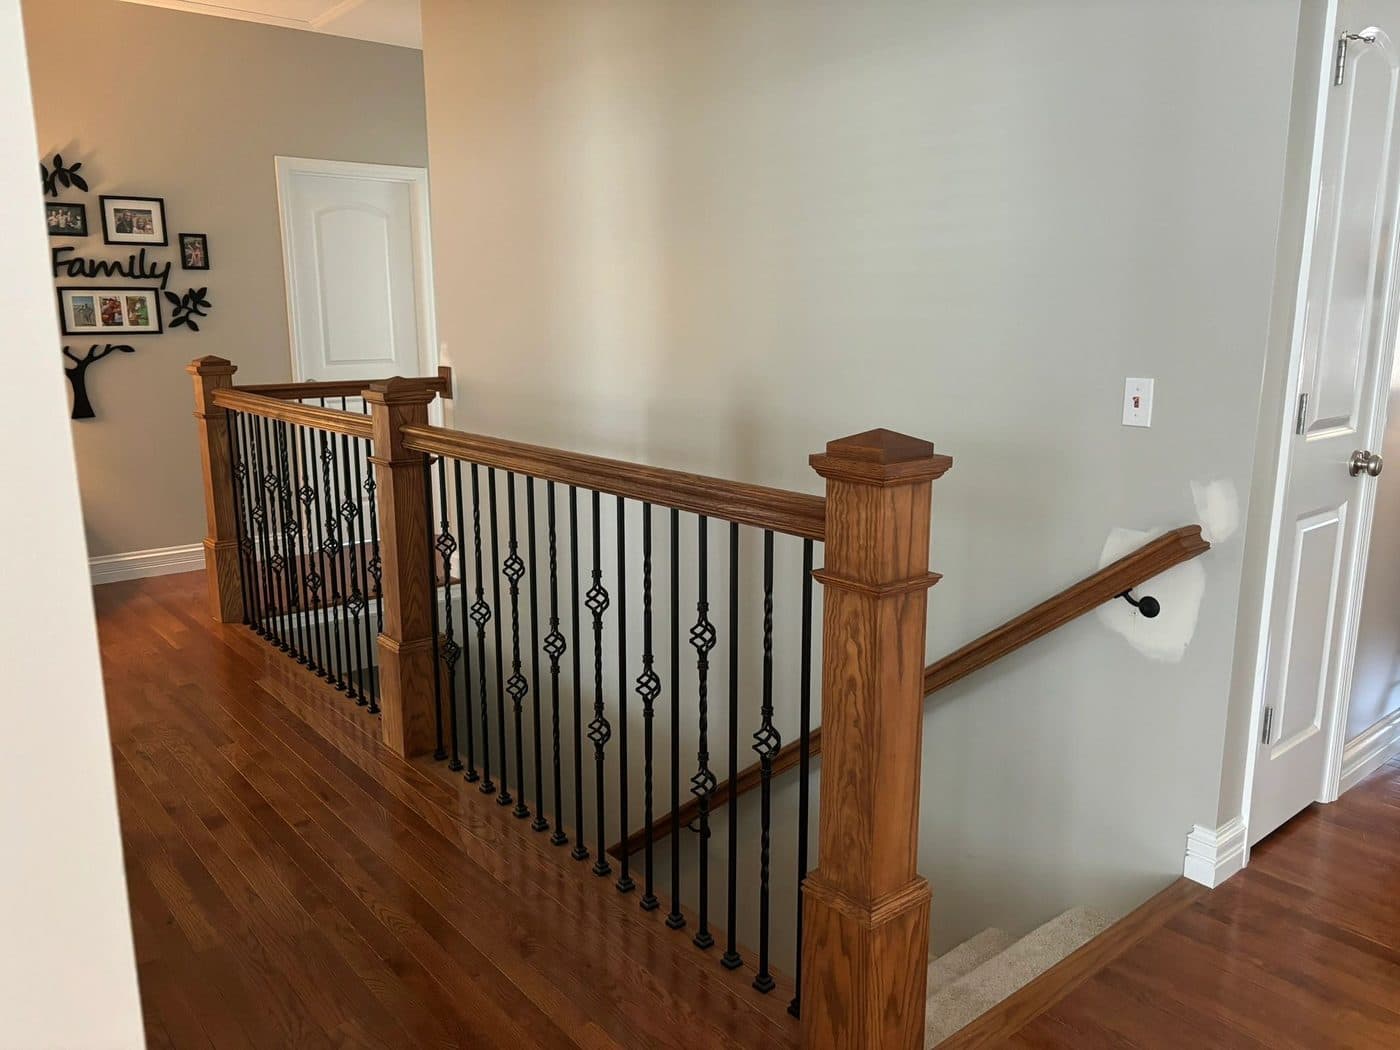
Landing railing with stained newels and decorative iron balusters
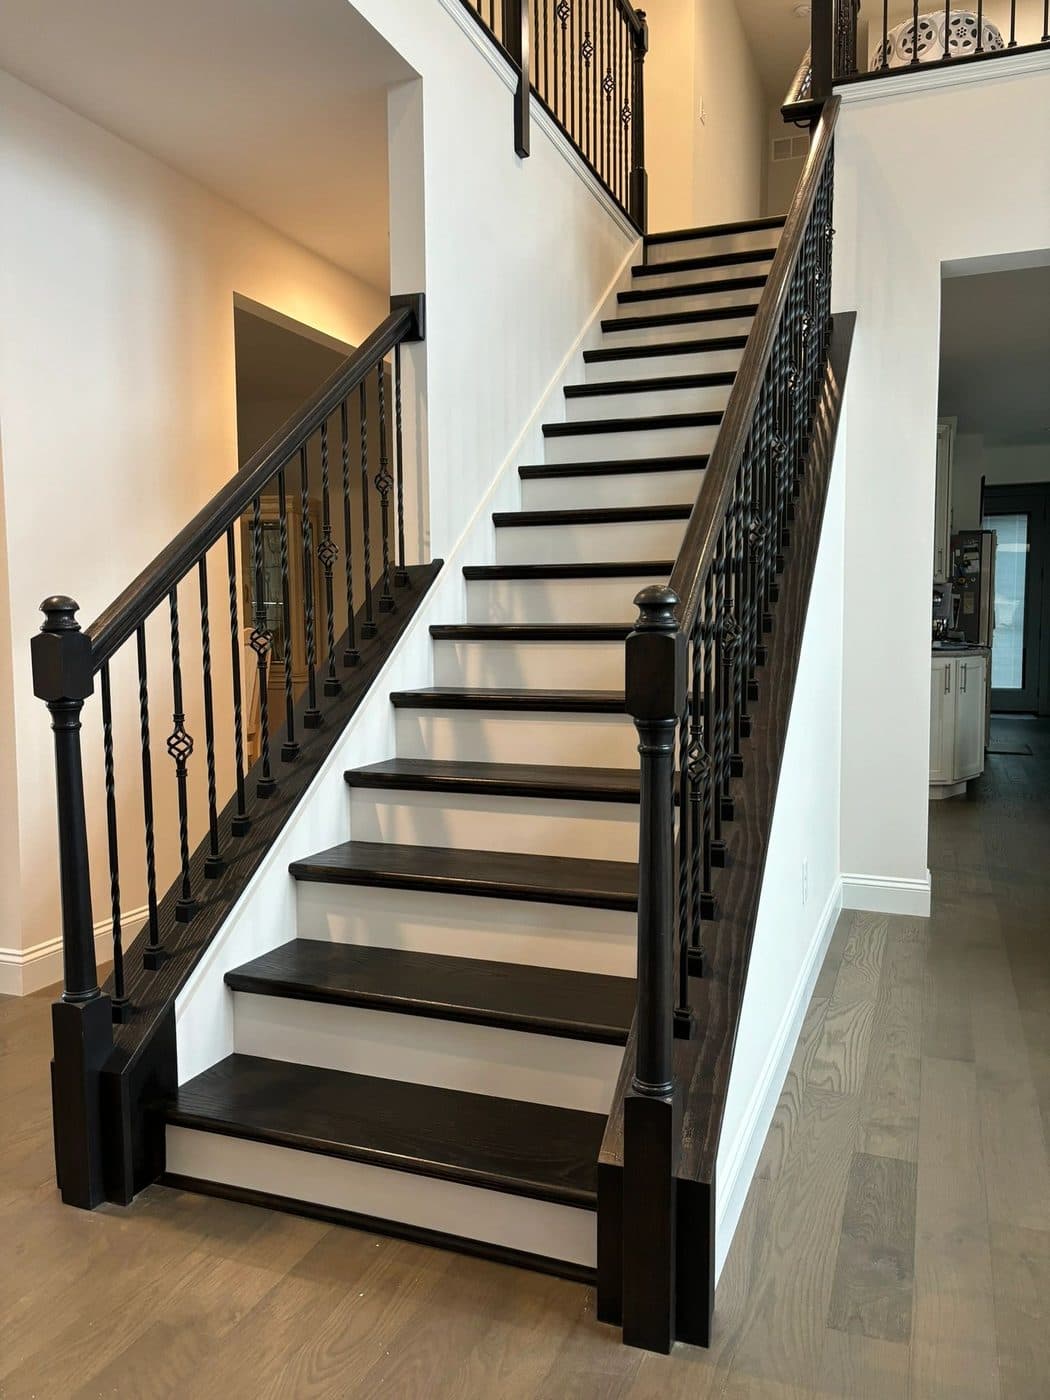
Staircase with black treads, white risers and black iron railing
Black treads, white risers, black iron railing
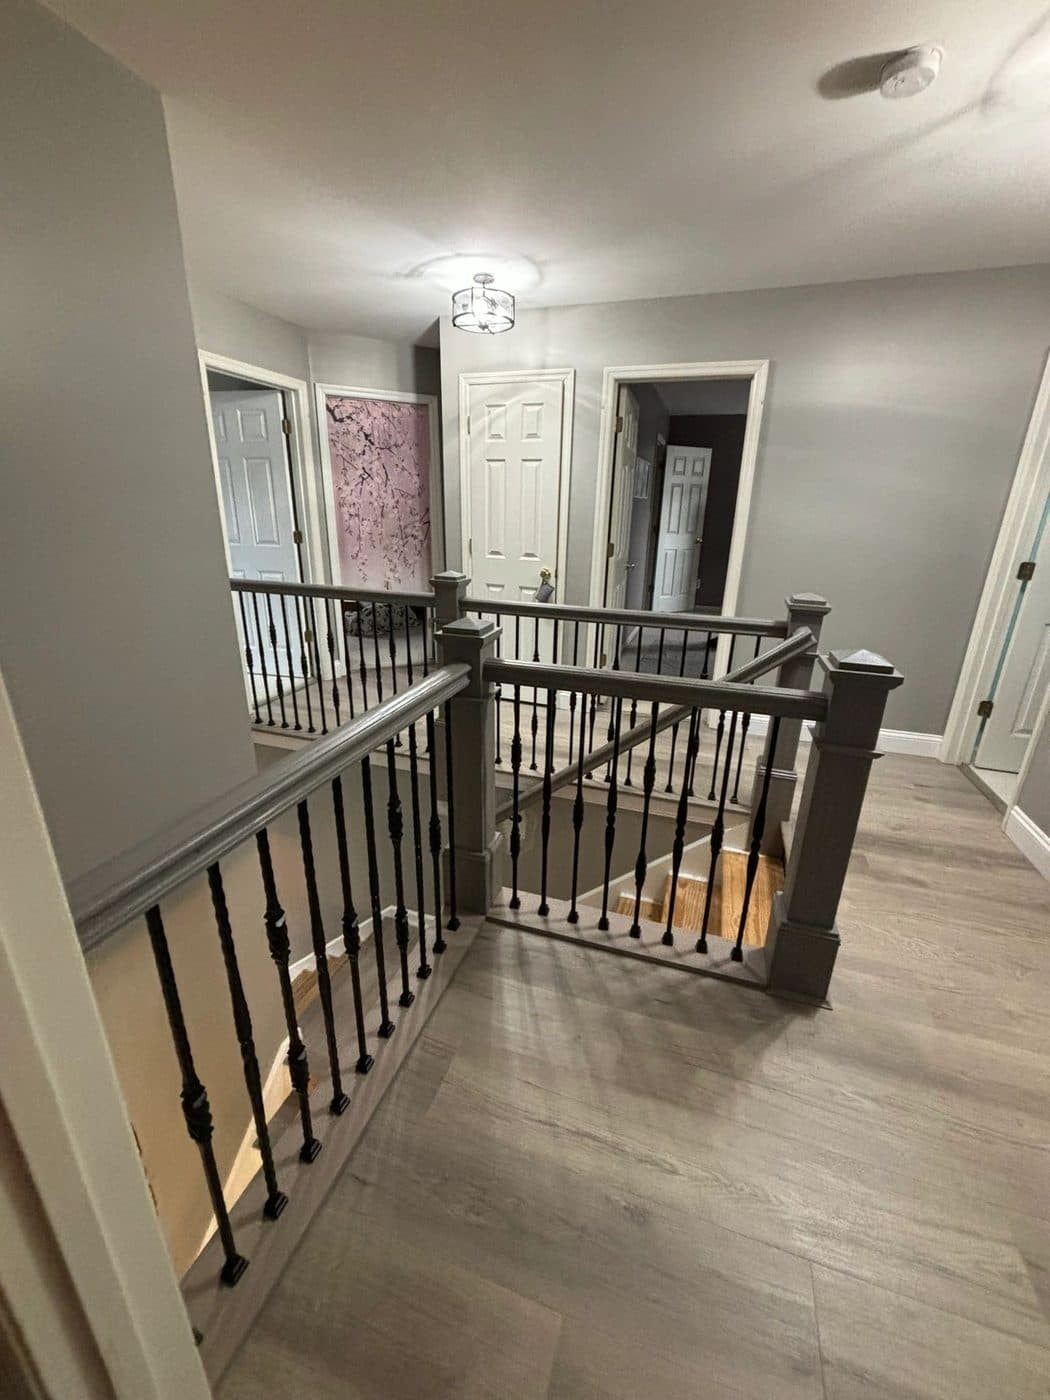
Upstairs loft railing with grey-stained rail and iron balusters
Loft railing with grey-stained rail
Staircase with grey rail and white risers in a front entry
Entry staircase with grey rail and white risers
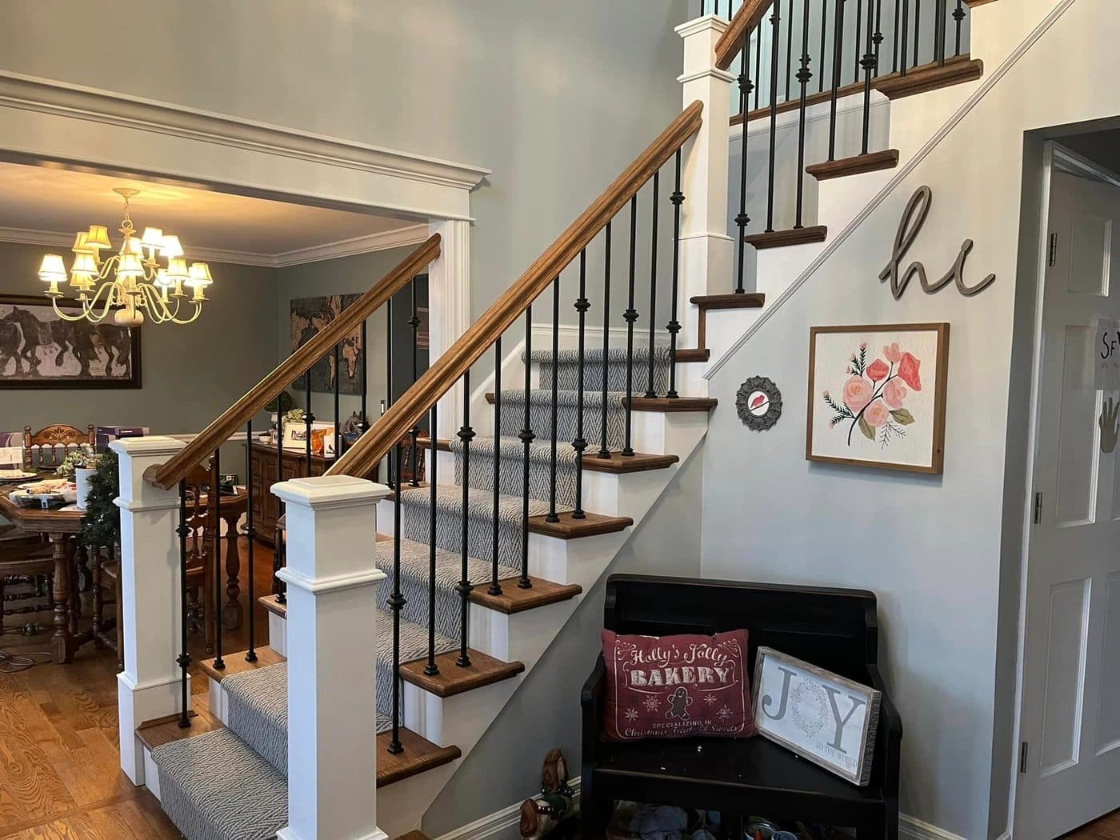
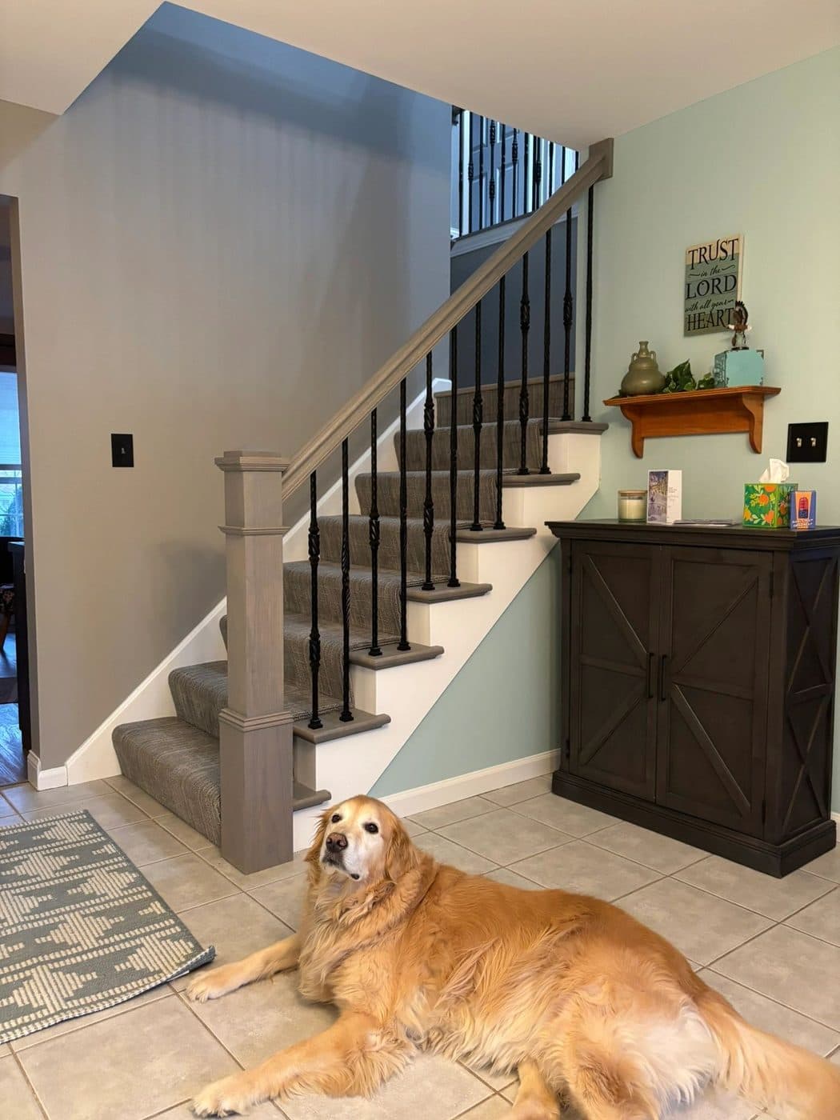
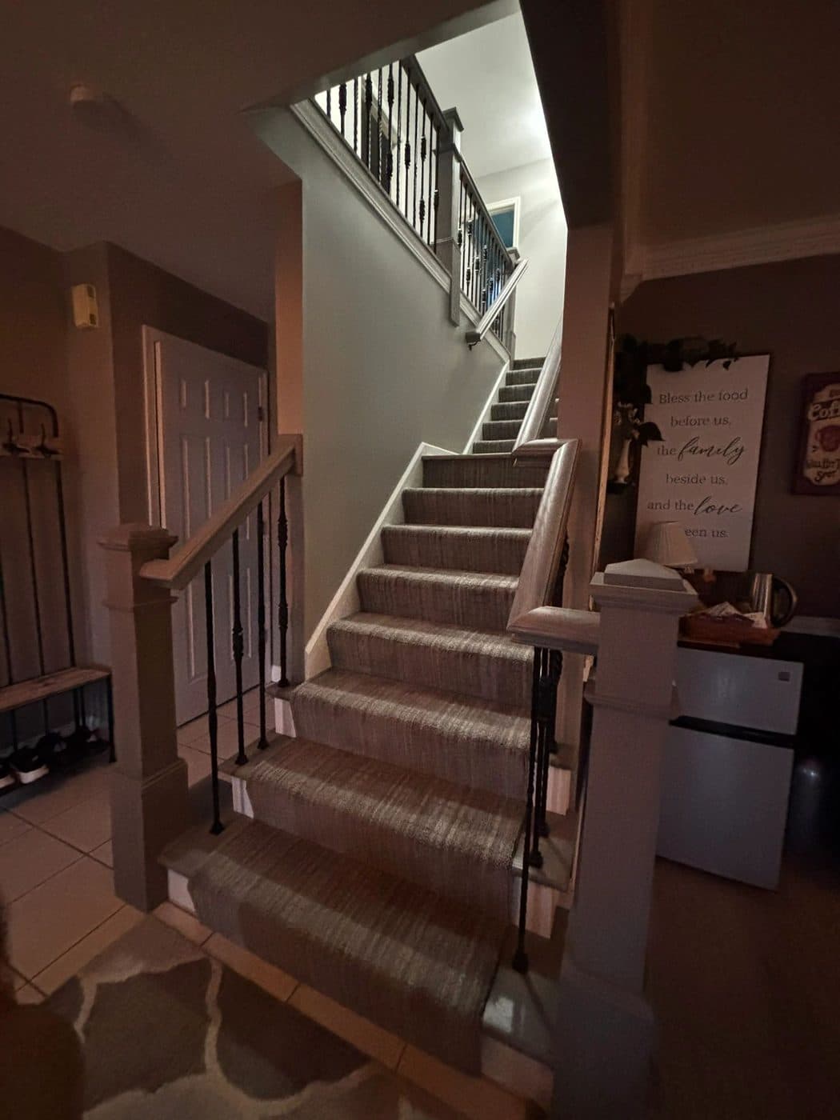
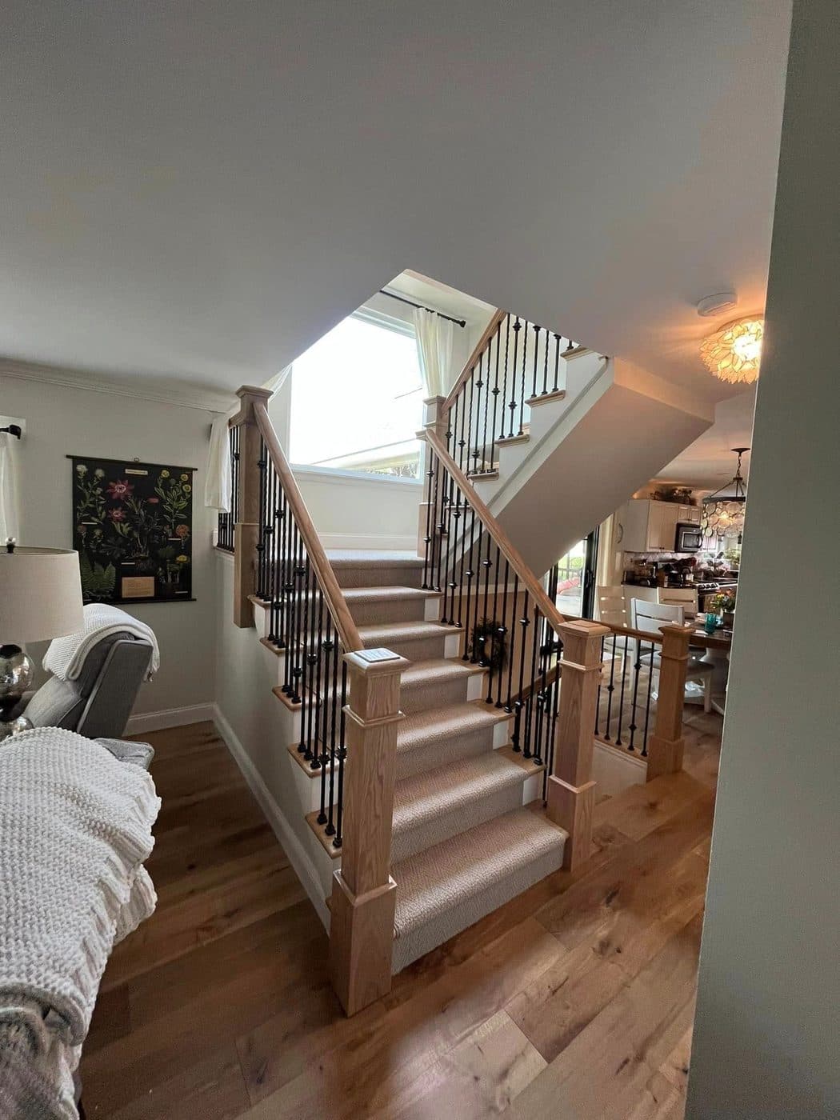
Staircase with carpet runner, iron balusters and new newel
Stair with carpet runner and iron balusters
Staircase with stained treads and iron balusters in a two-story entry
Stained treads and iron balusters in a two-story entry
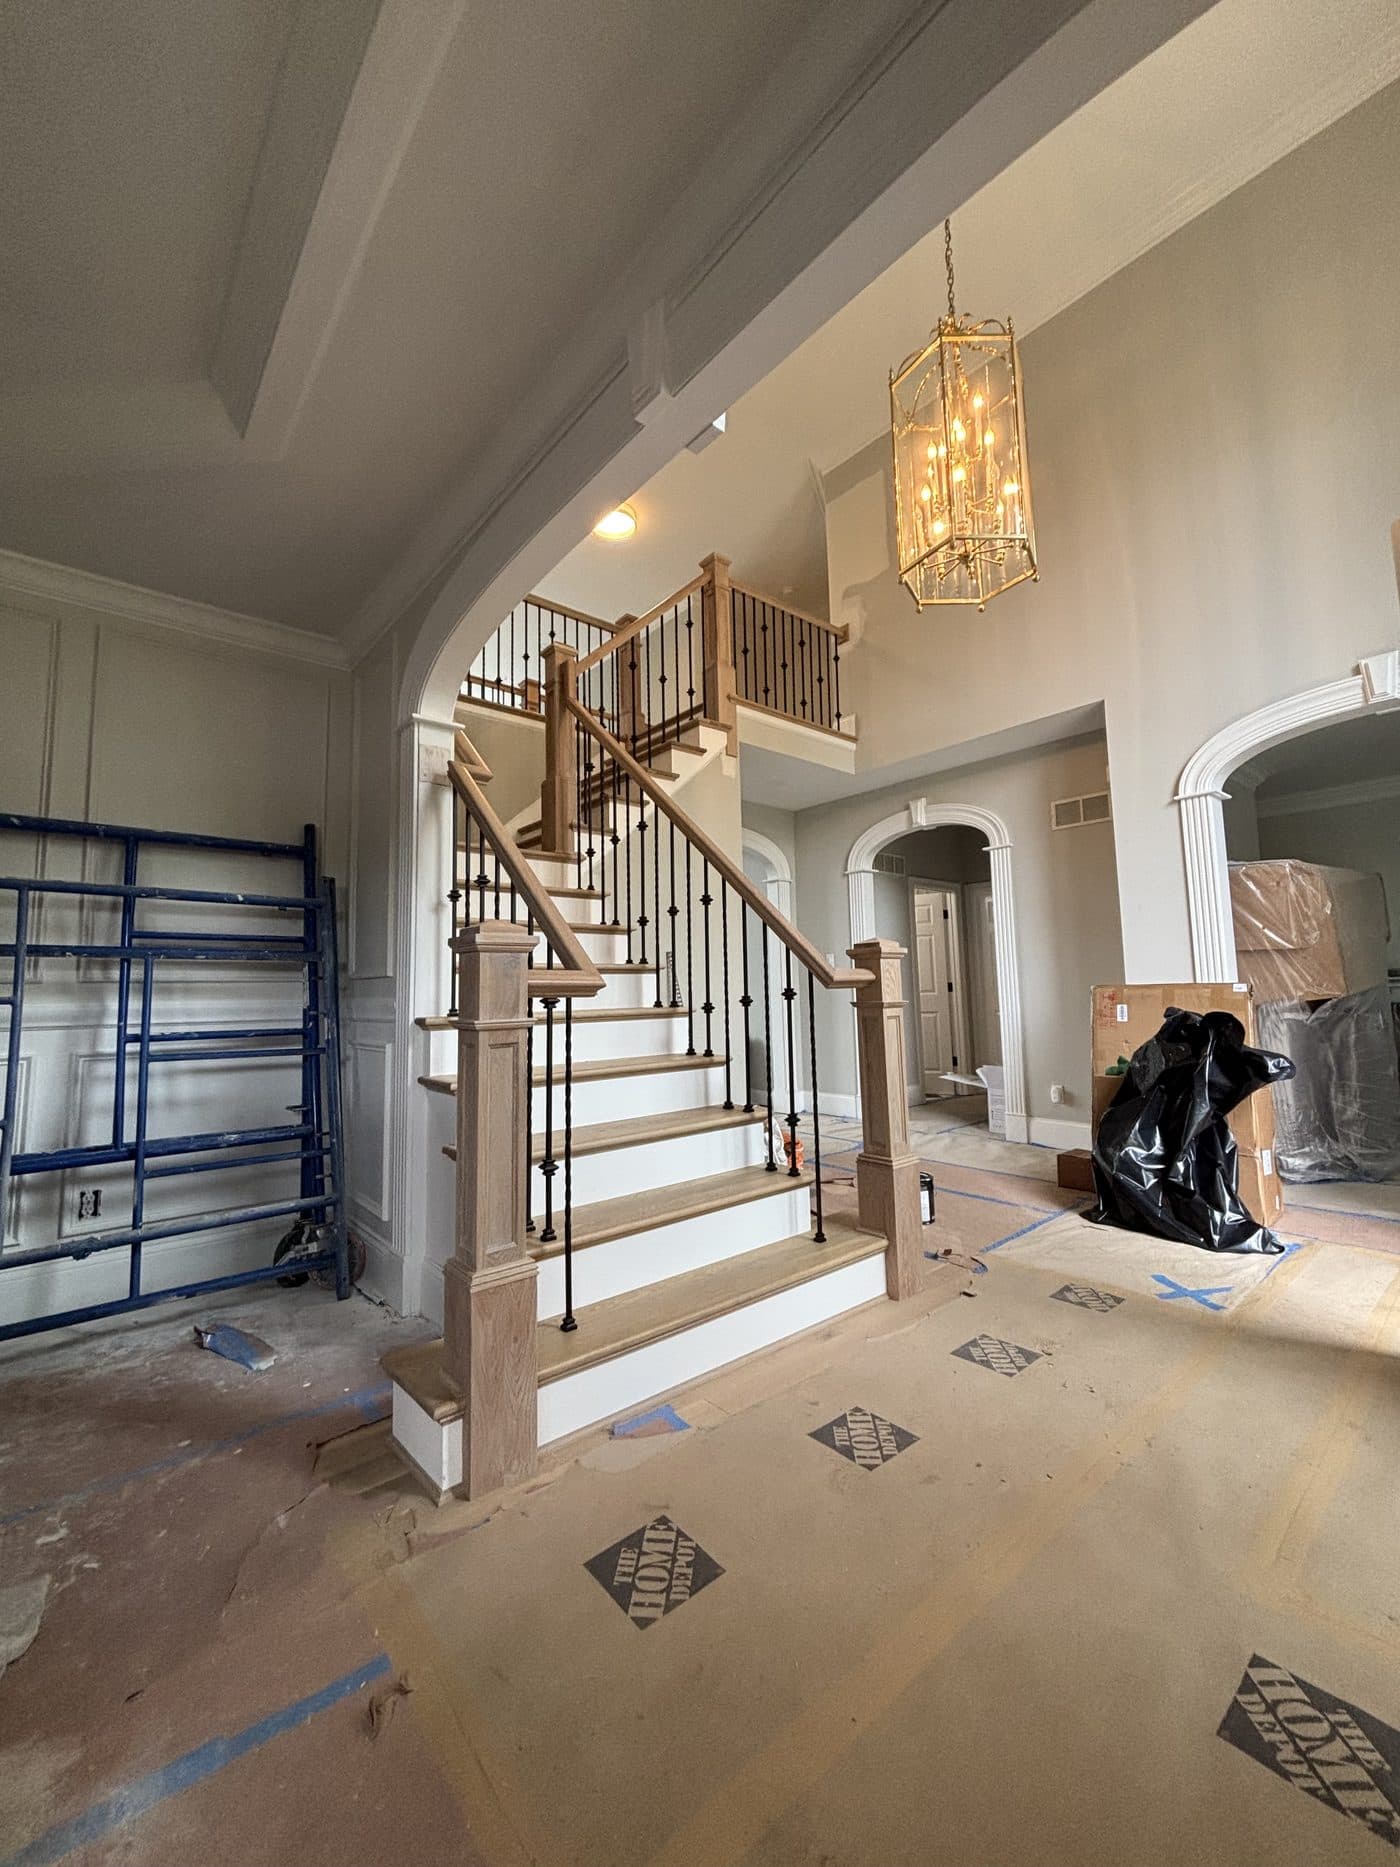
Grand white oak staircase with turned balusters in a two-story entry in St. Albans
Custom-designed and built grand white oak staircase. · St. Albans
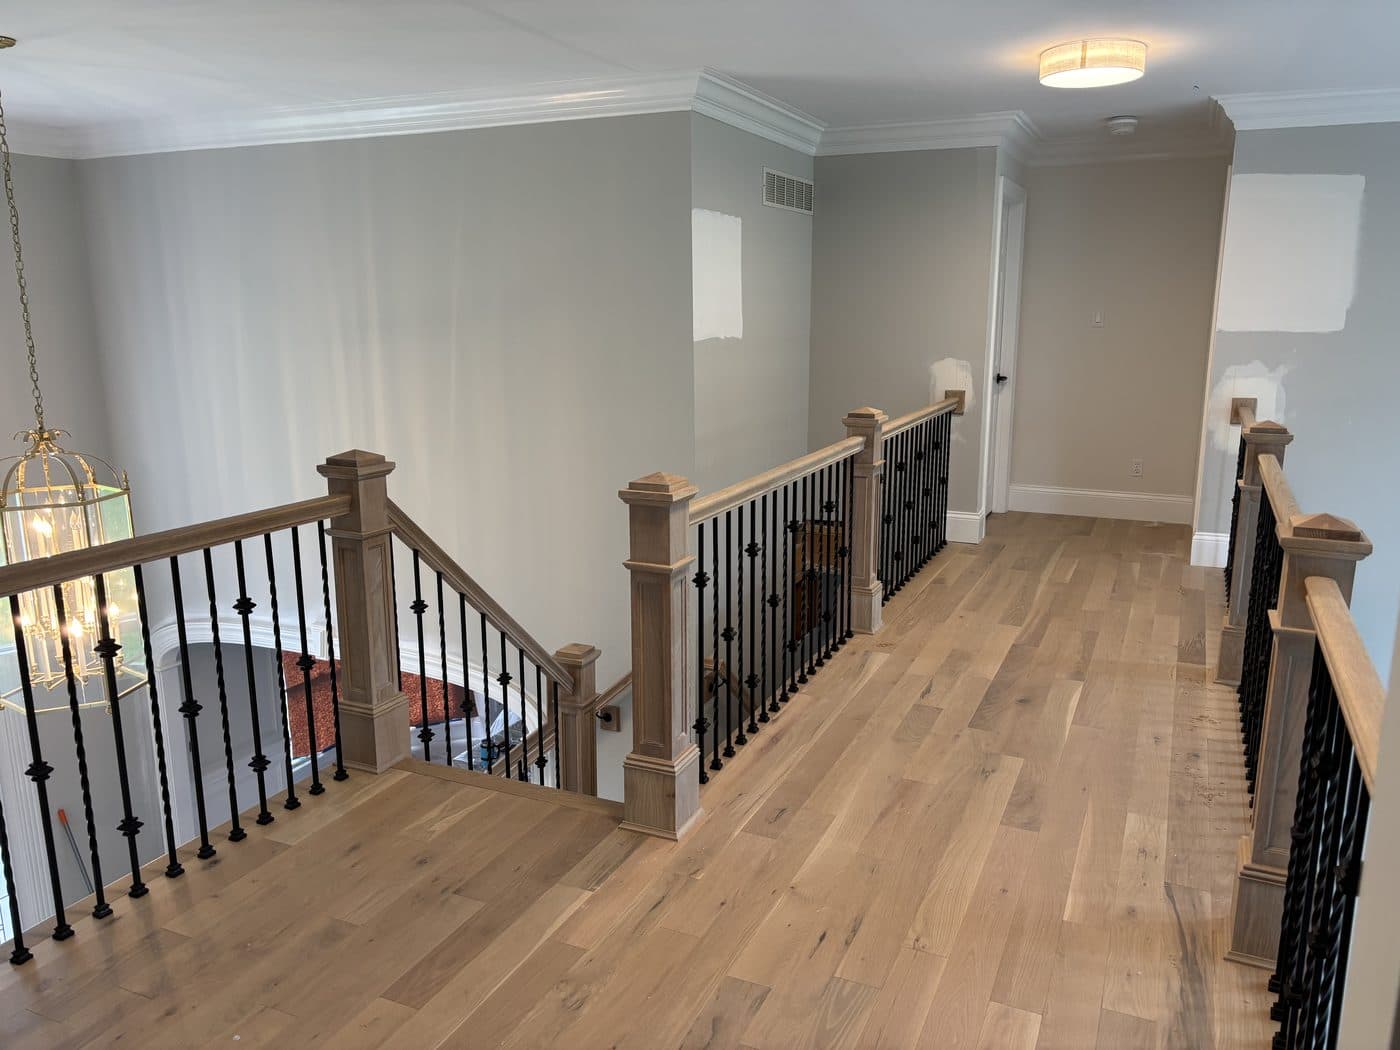
Upper-level white oak catwalk railing with iron balusters in St. Albans
Top level of a larger white oak staircase and banister system. · St. Albans
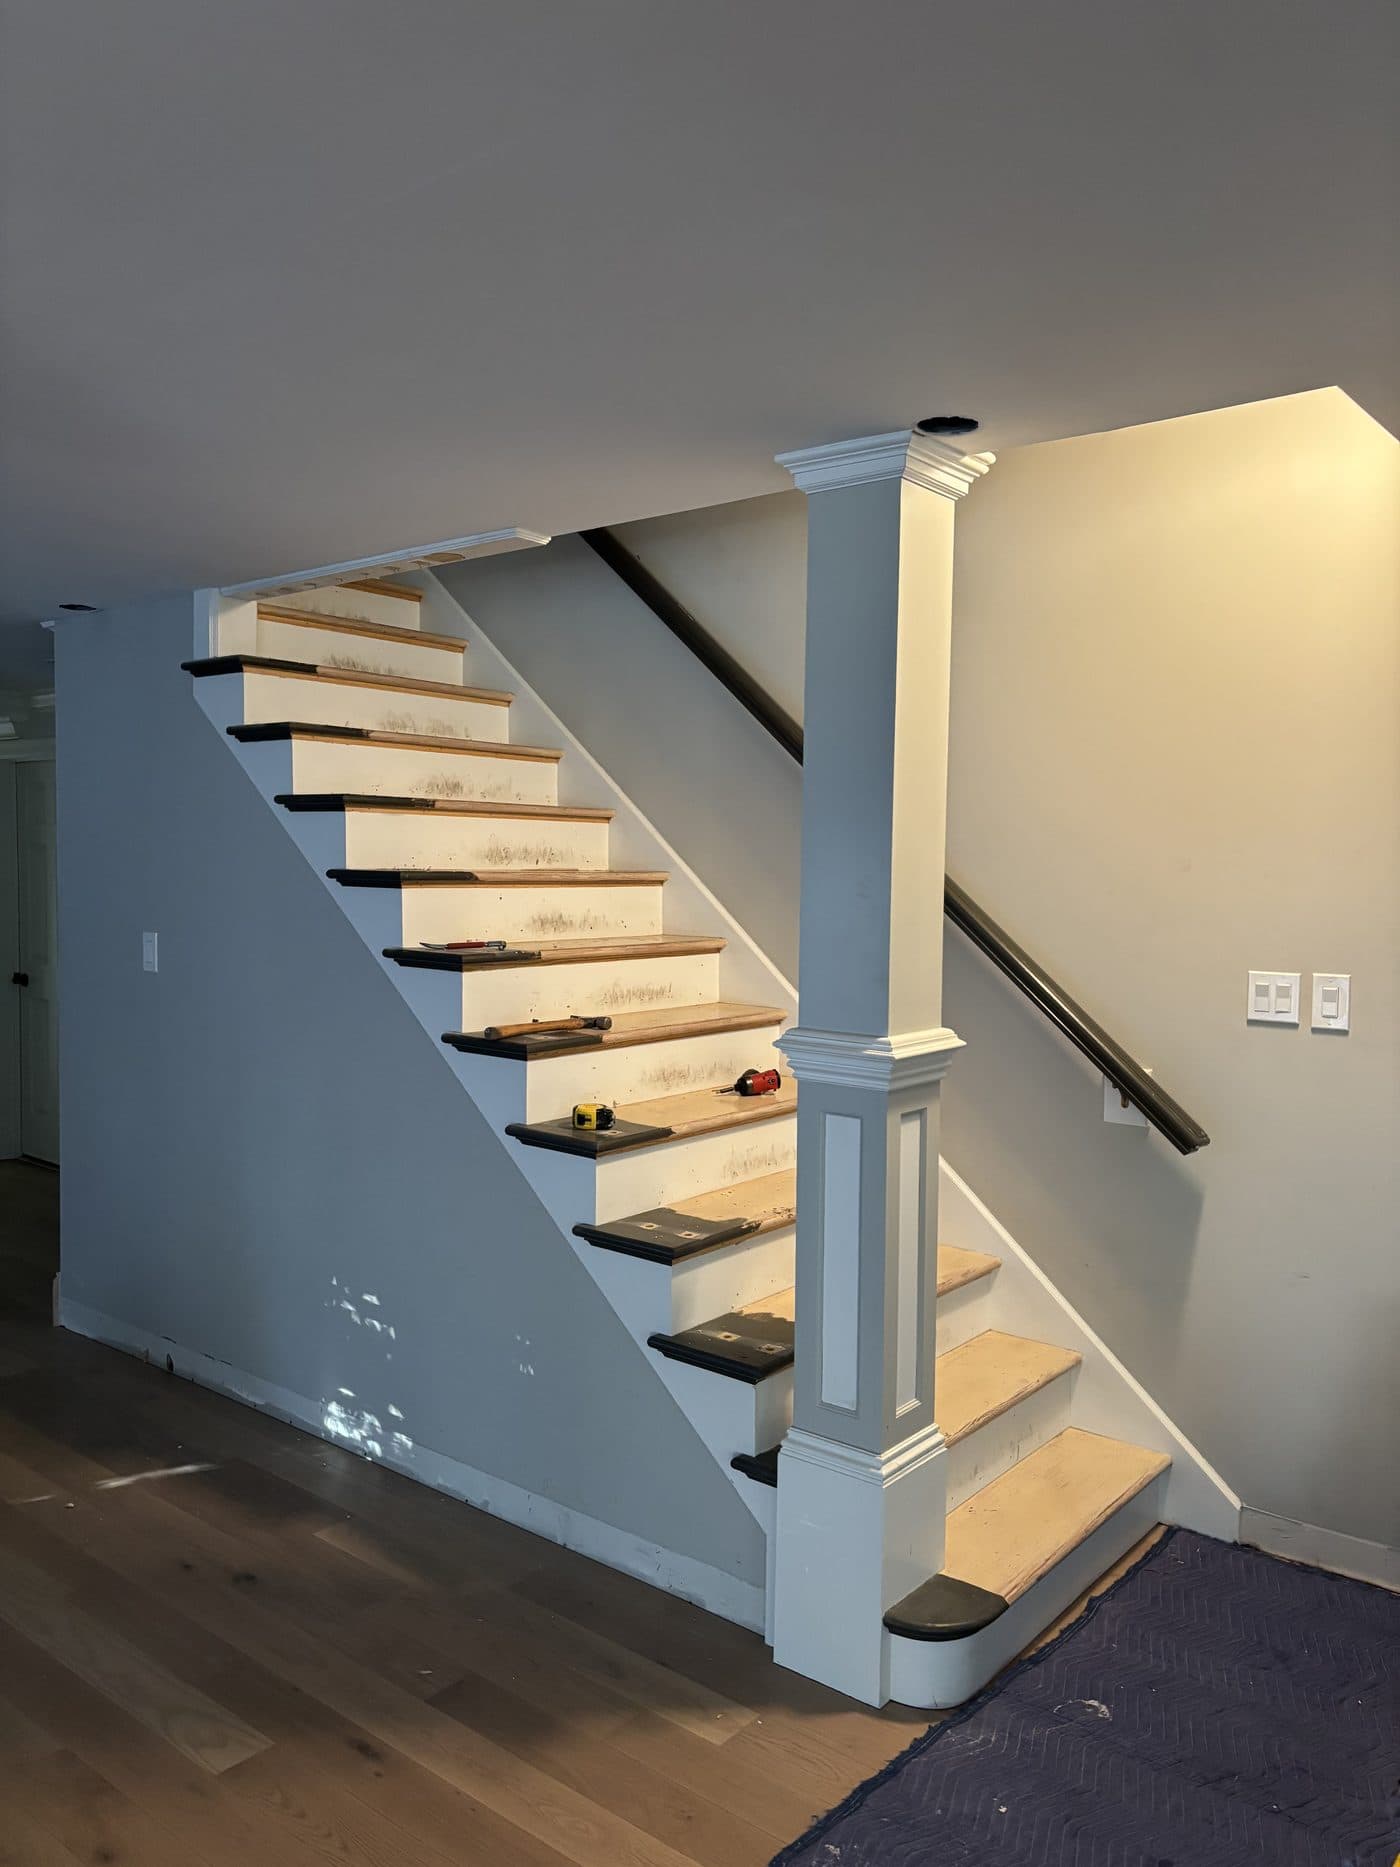
Basement stairs before the remodel: painted treads and a plain wrapped post
Before look at what's now a one-of-a-kind white oak staircase. · St. Albans
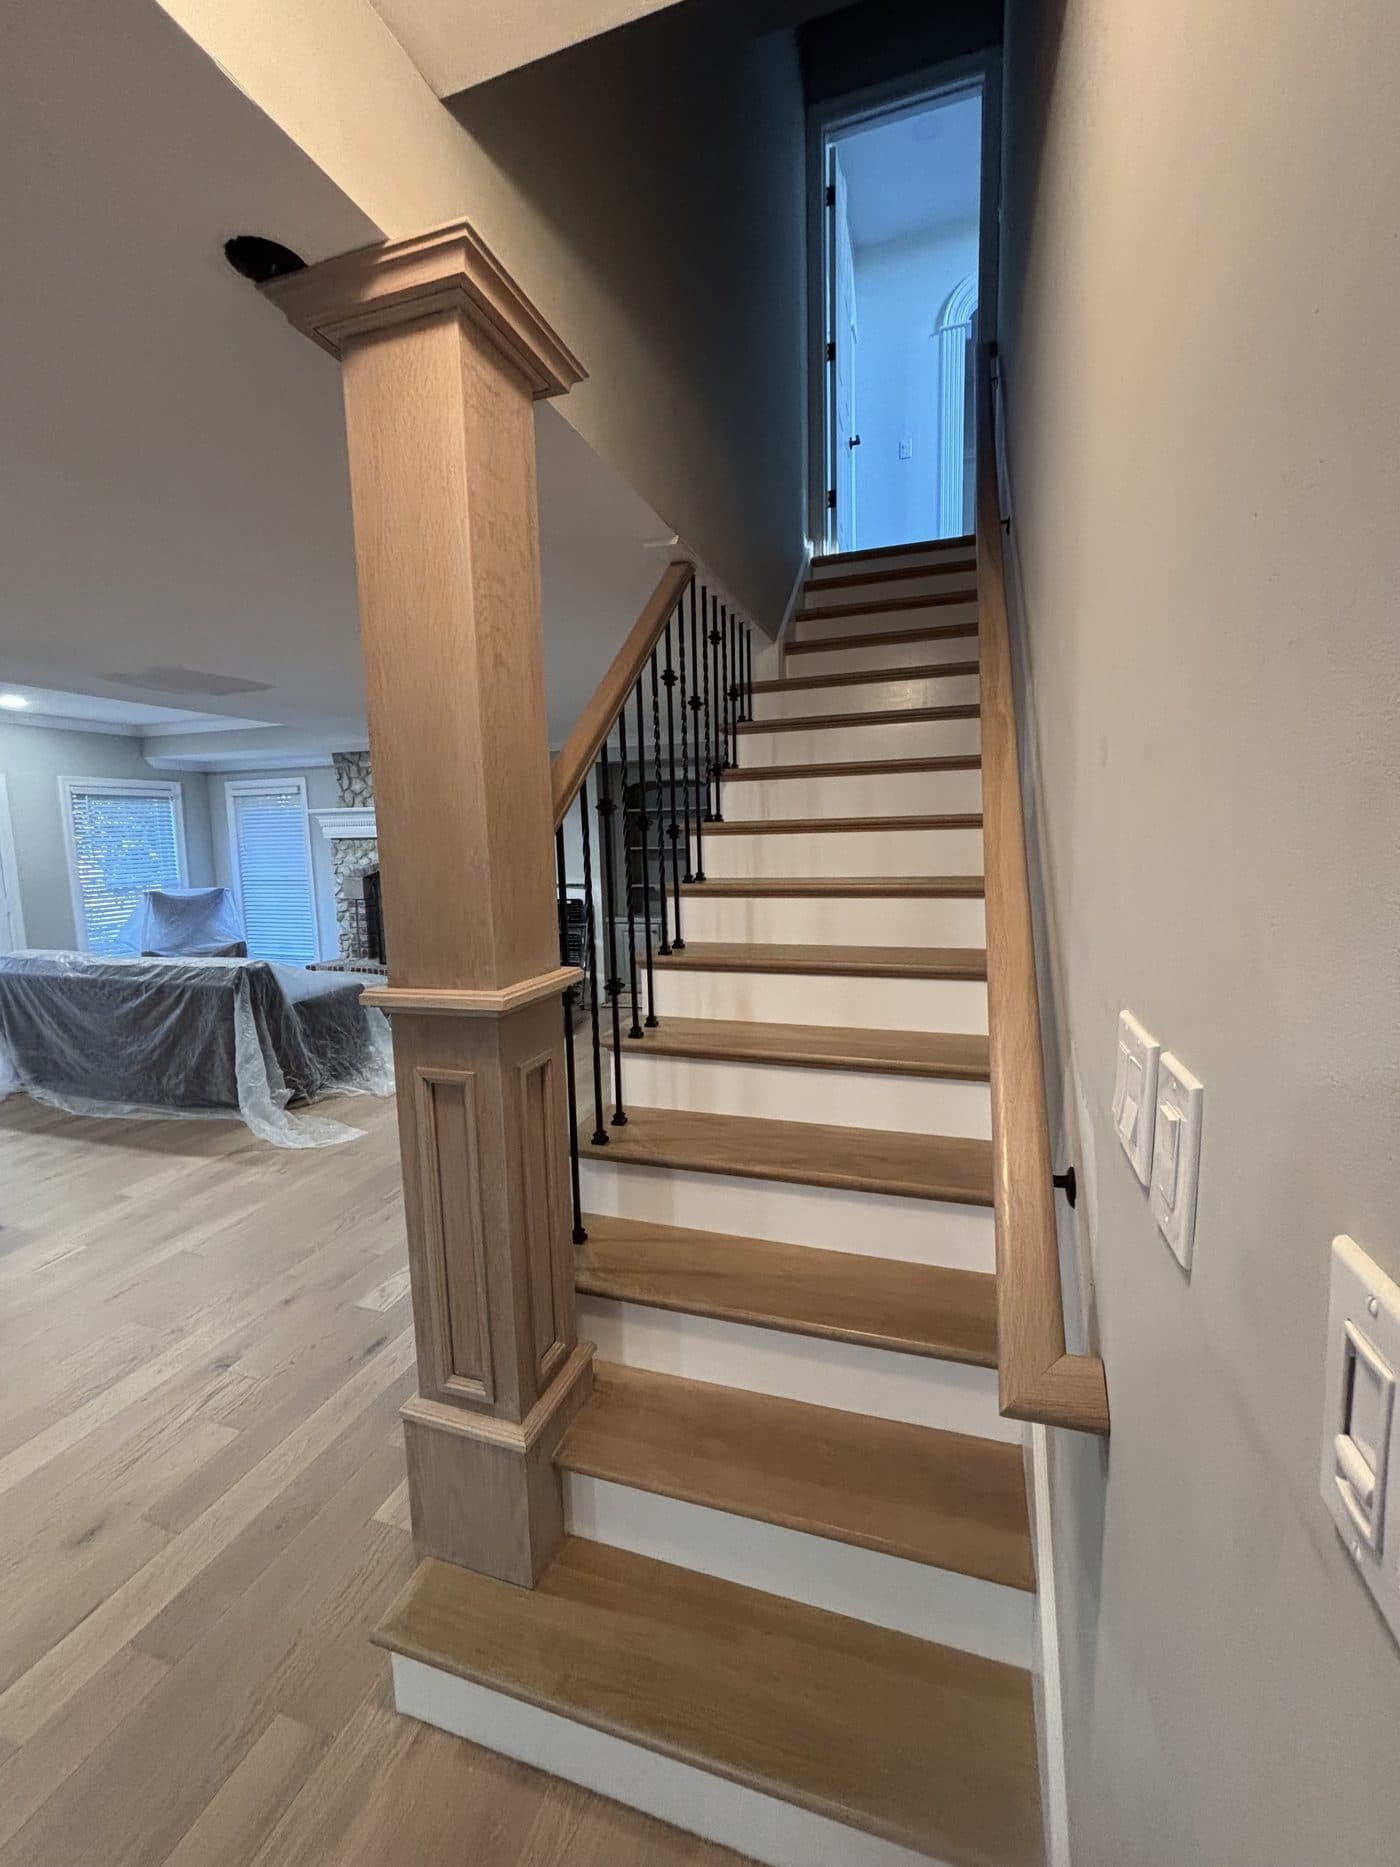
New white oak basement staircase with a wrapped white oak column in St. Albans
Custom-wrapped white oak column and newly installed white oak staircase. · St. Albans
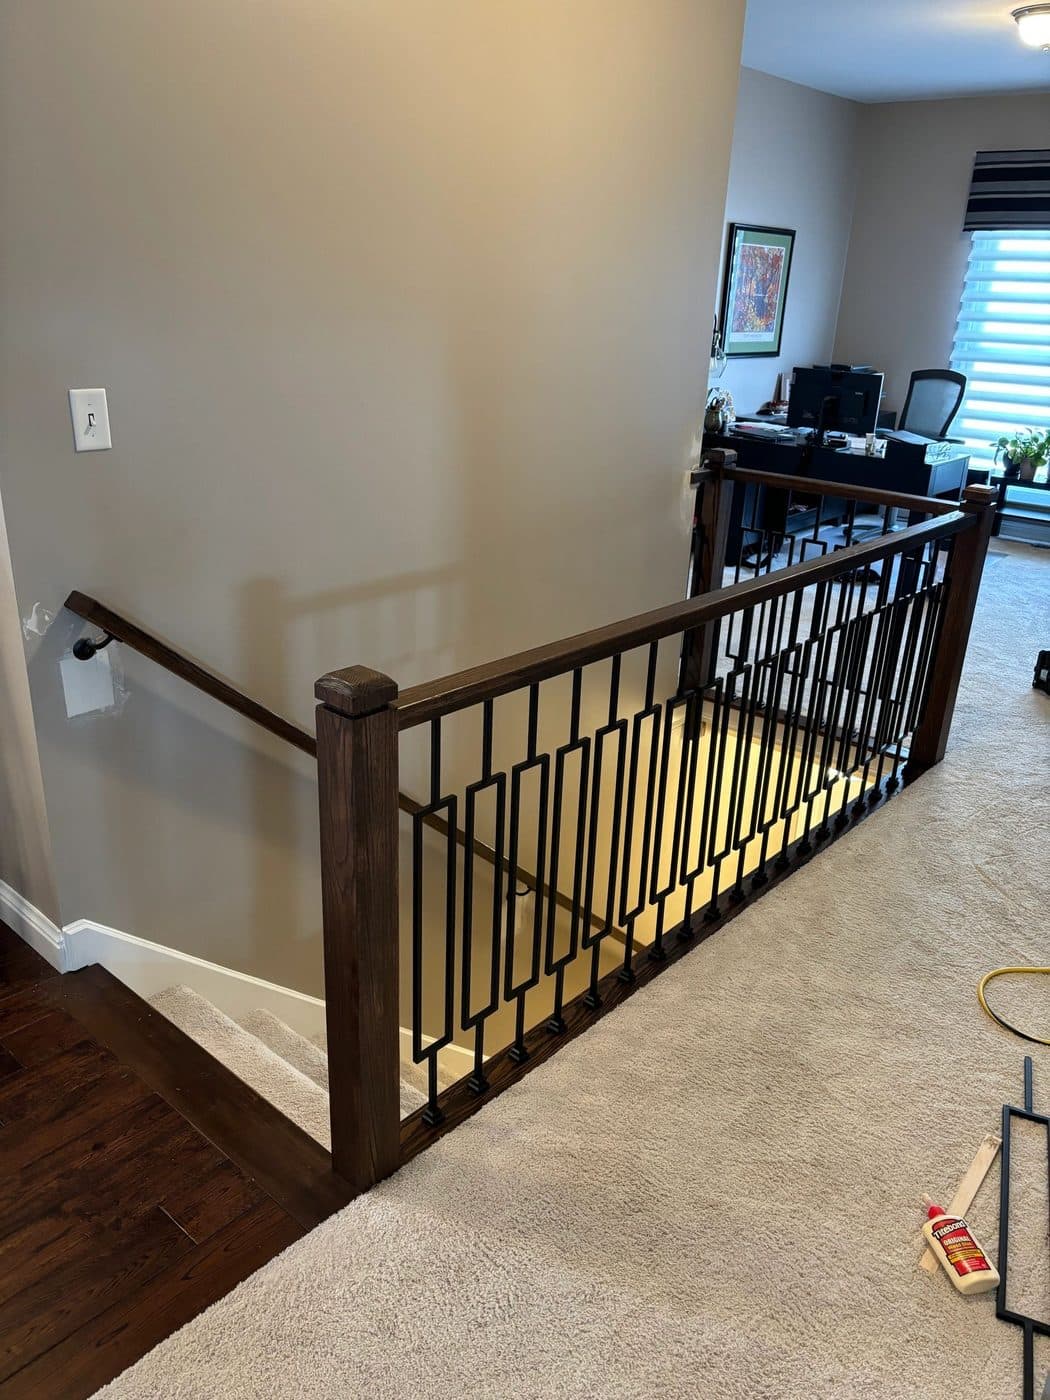
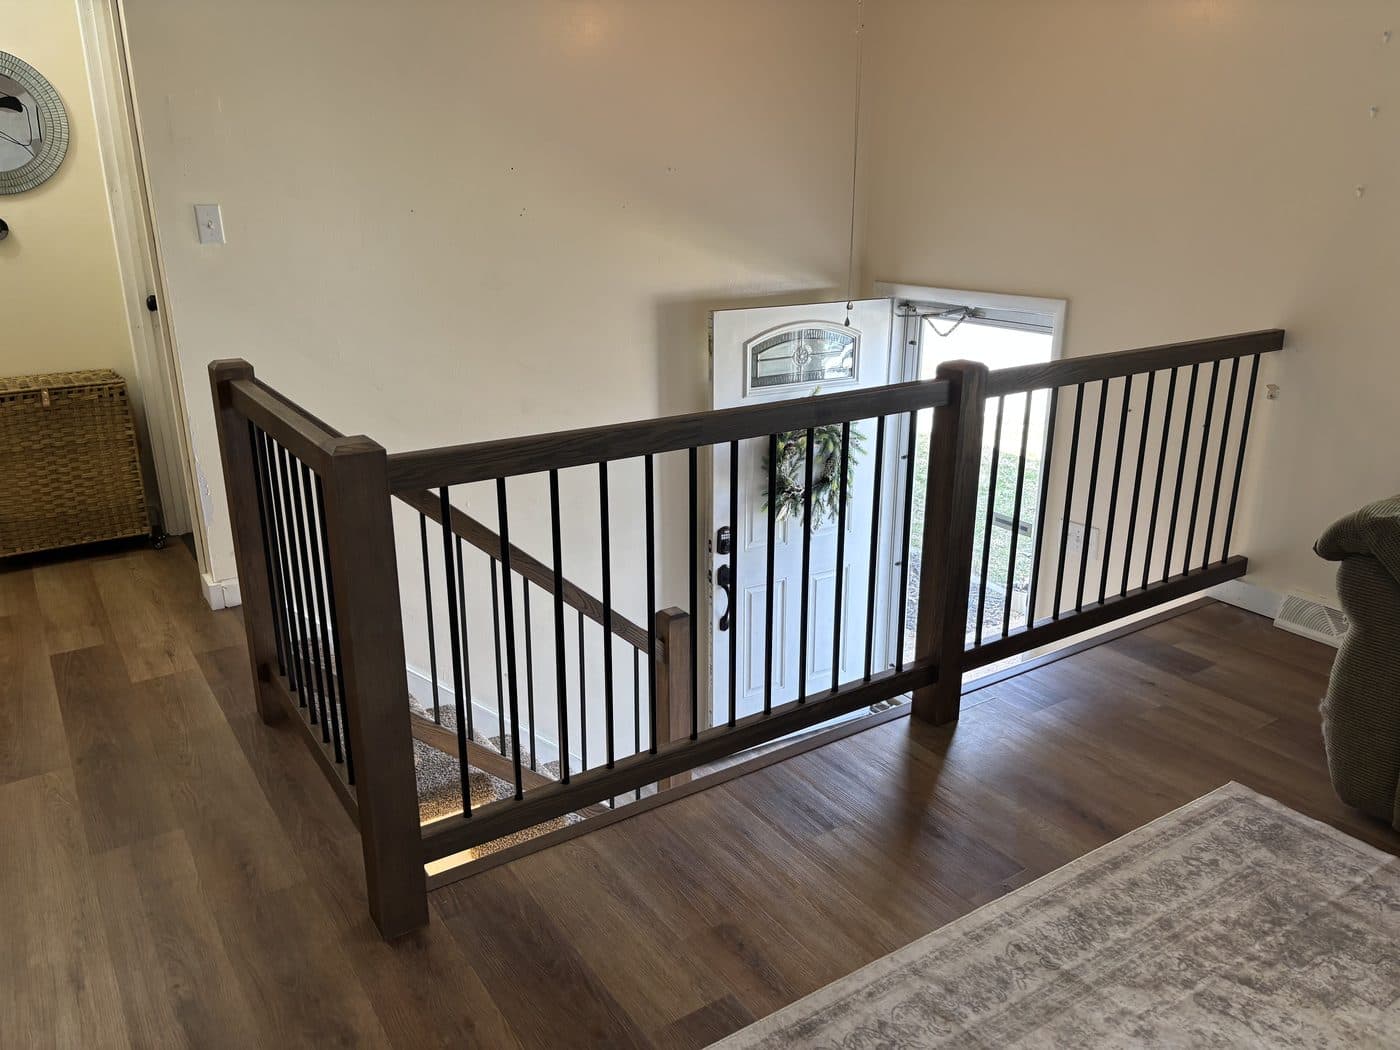
Stair-opening railing with dark stained rail and black balusters in St. Peters
Homeowner wanted a safer but modern look for her home's banister system. · St. Peters
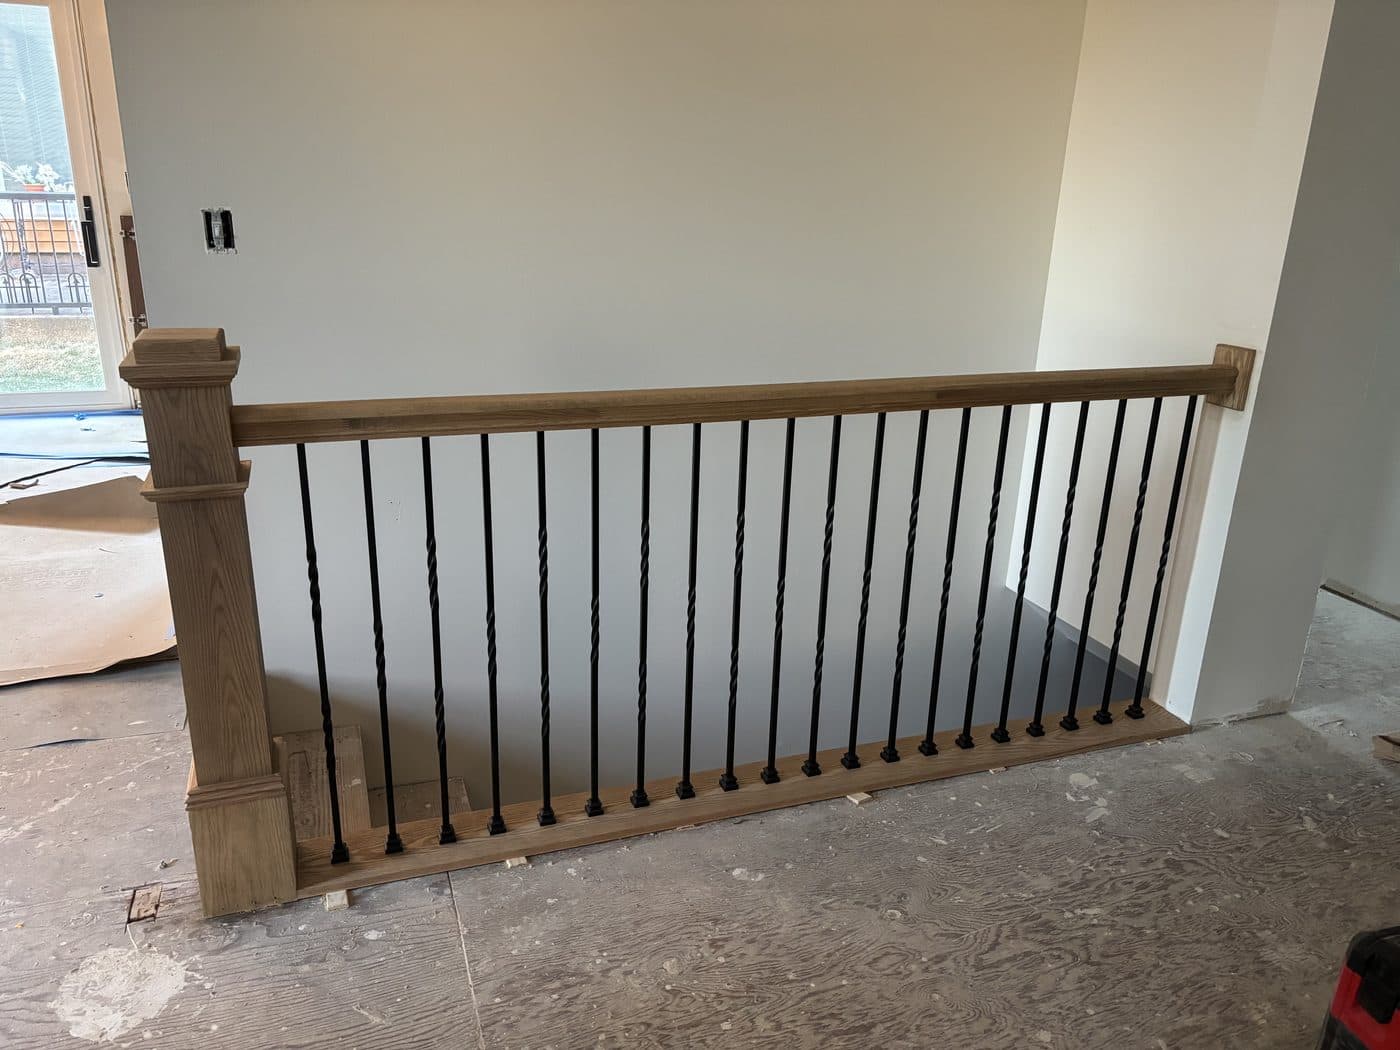
New stained oak railing with black iron balusters around a stair opening in St. Peters
Clean and sleek but classy look to this banister, exactly what the customer wanted. · St. Peters
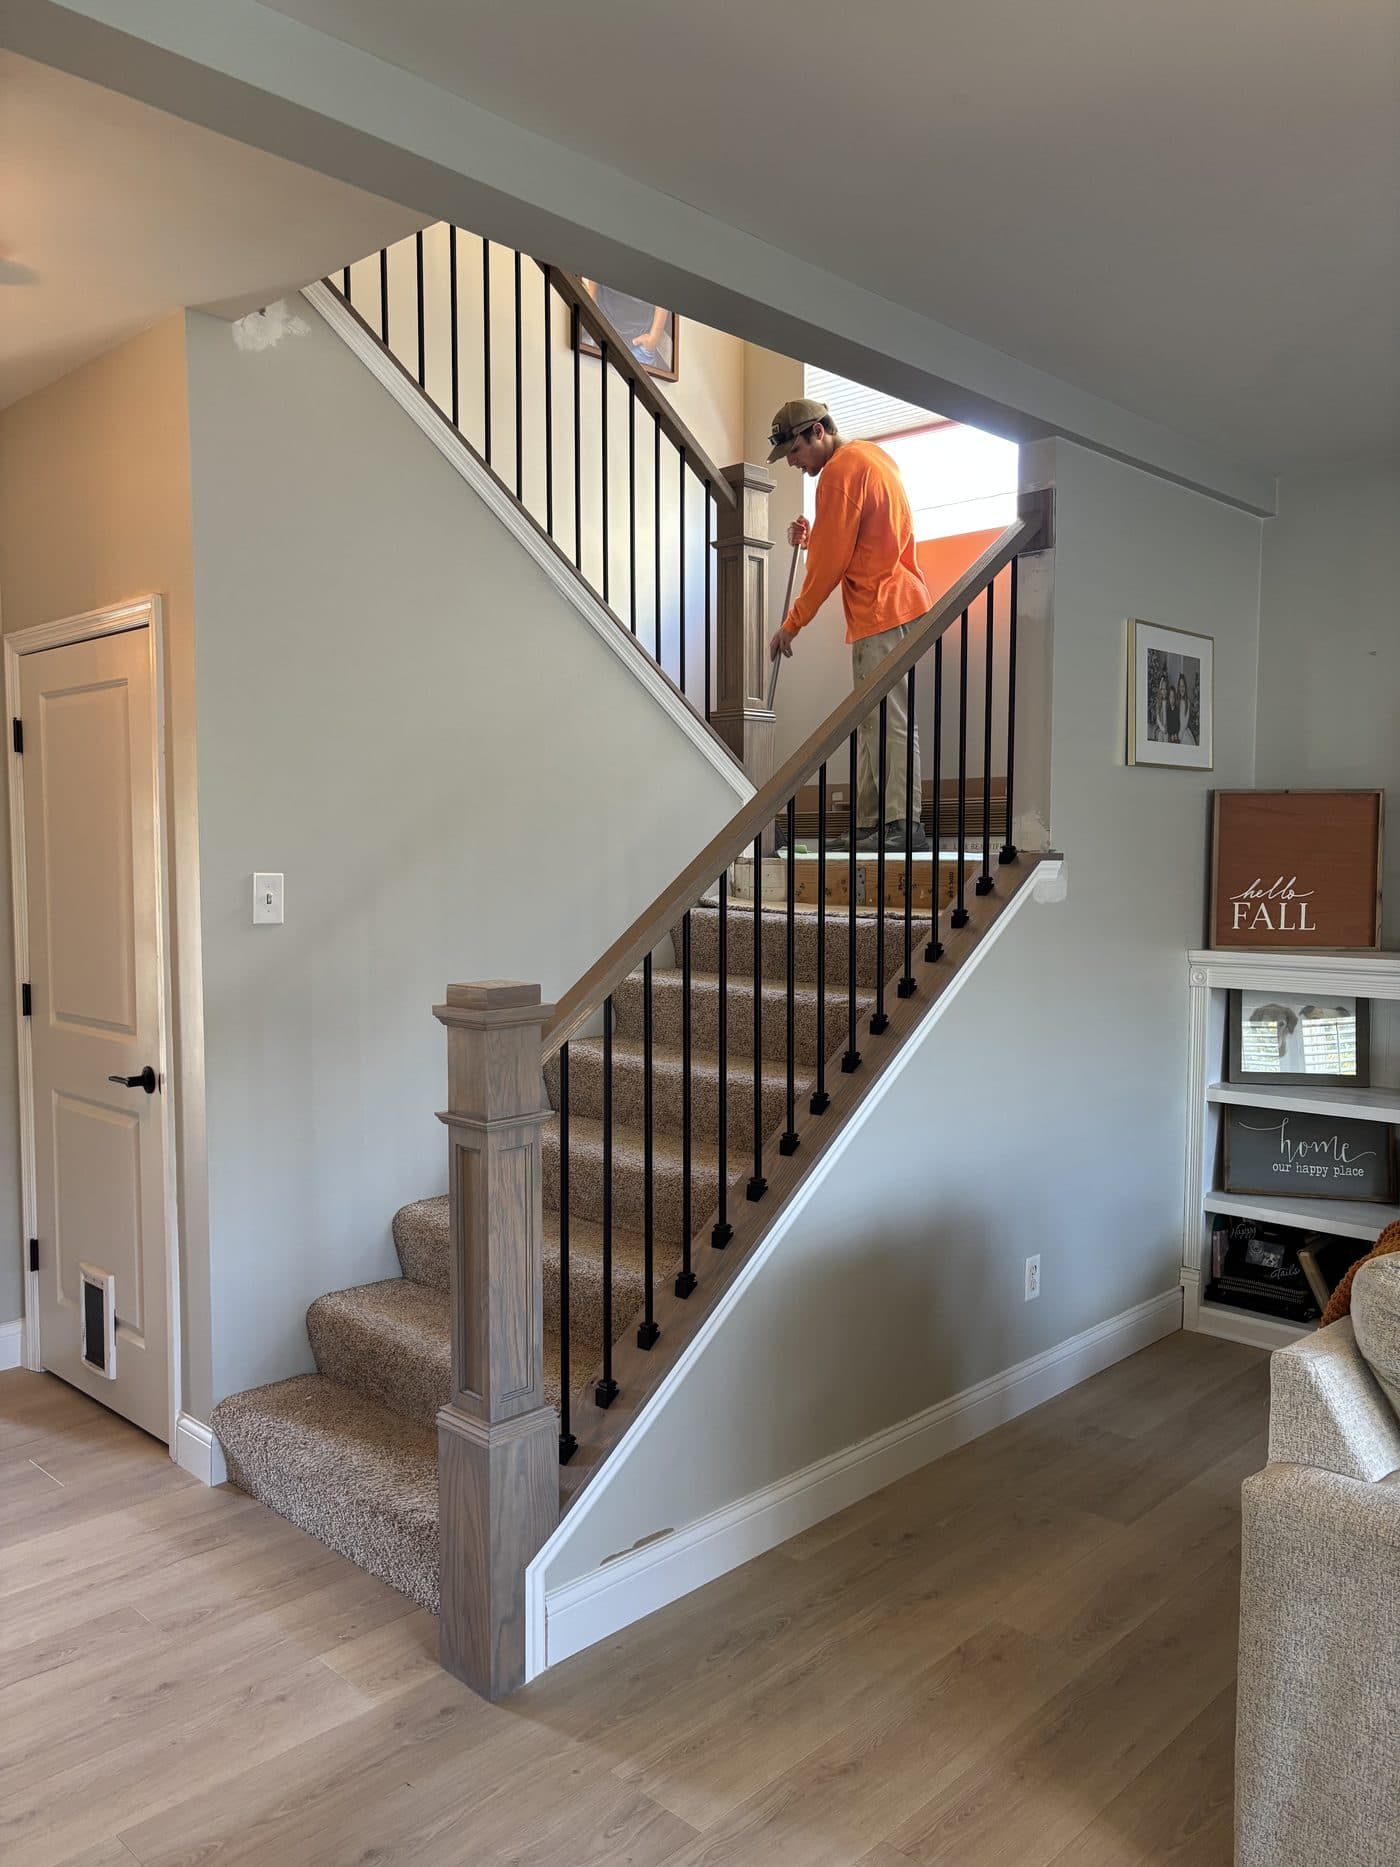
Staircase with new stained oak rail, white risers and iron balusters in O'Fallon
Homeowner wanted a timeless, hardy and beautiful banister system, and we delivered just that. · O'Fallon

Additions & Custom Builds
About additions
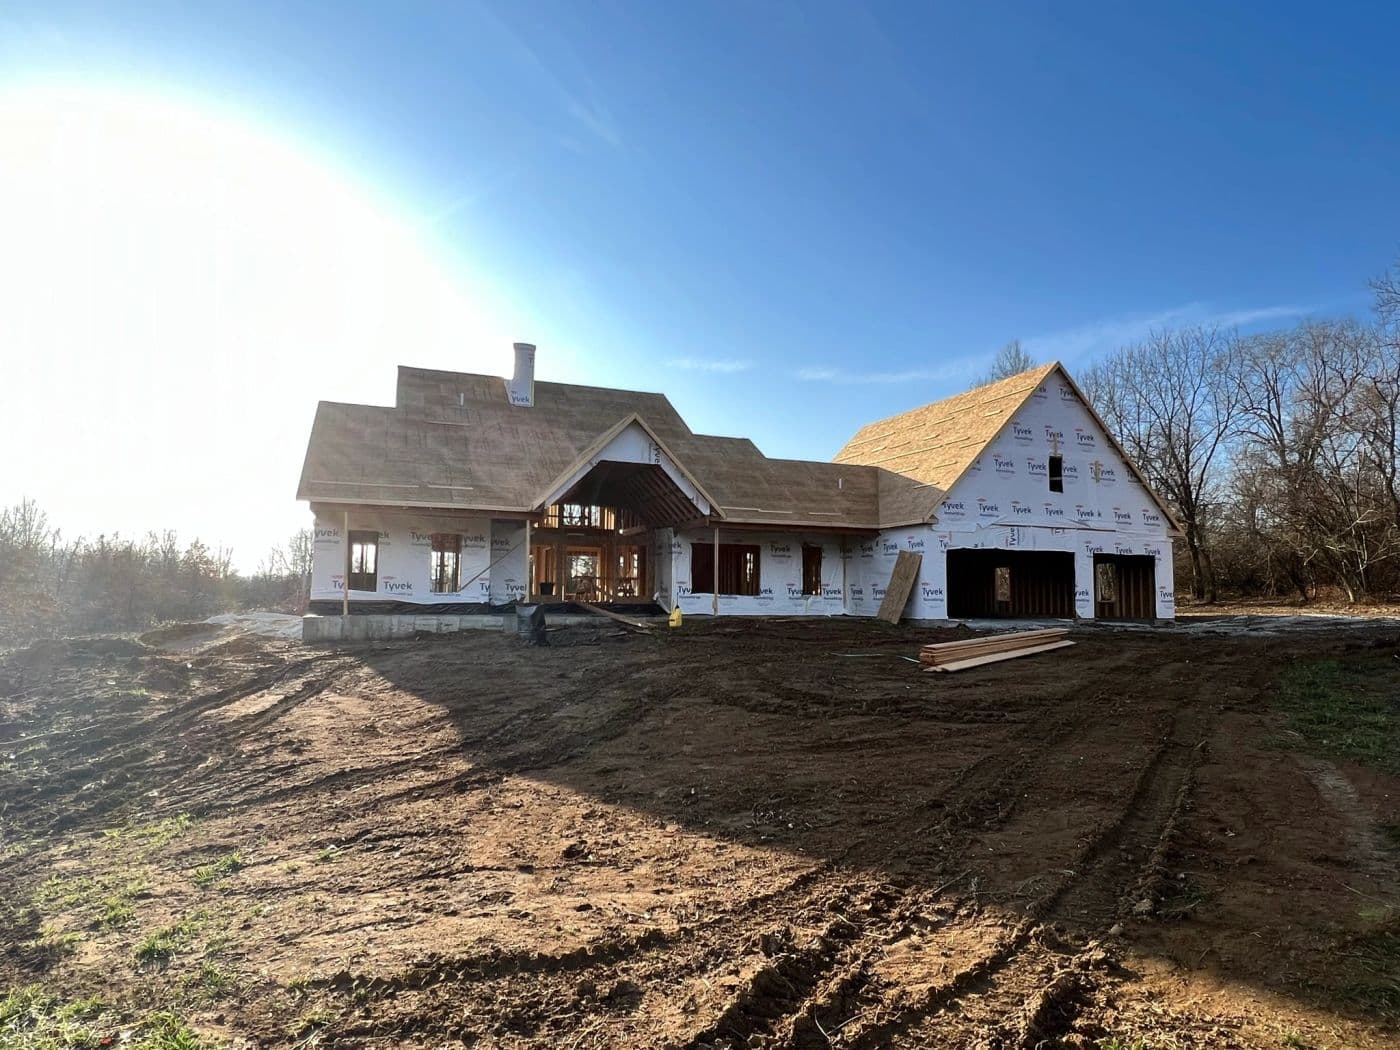
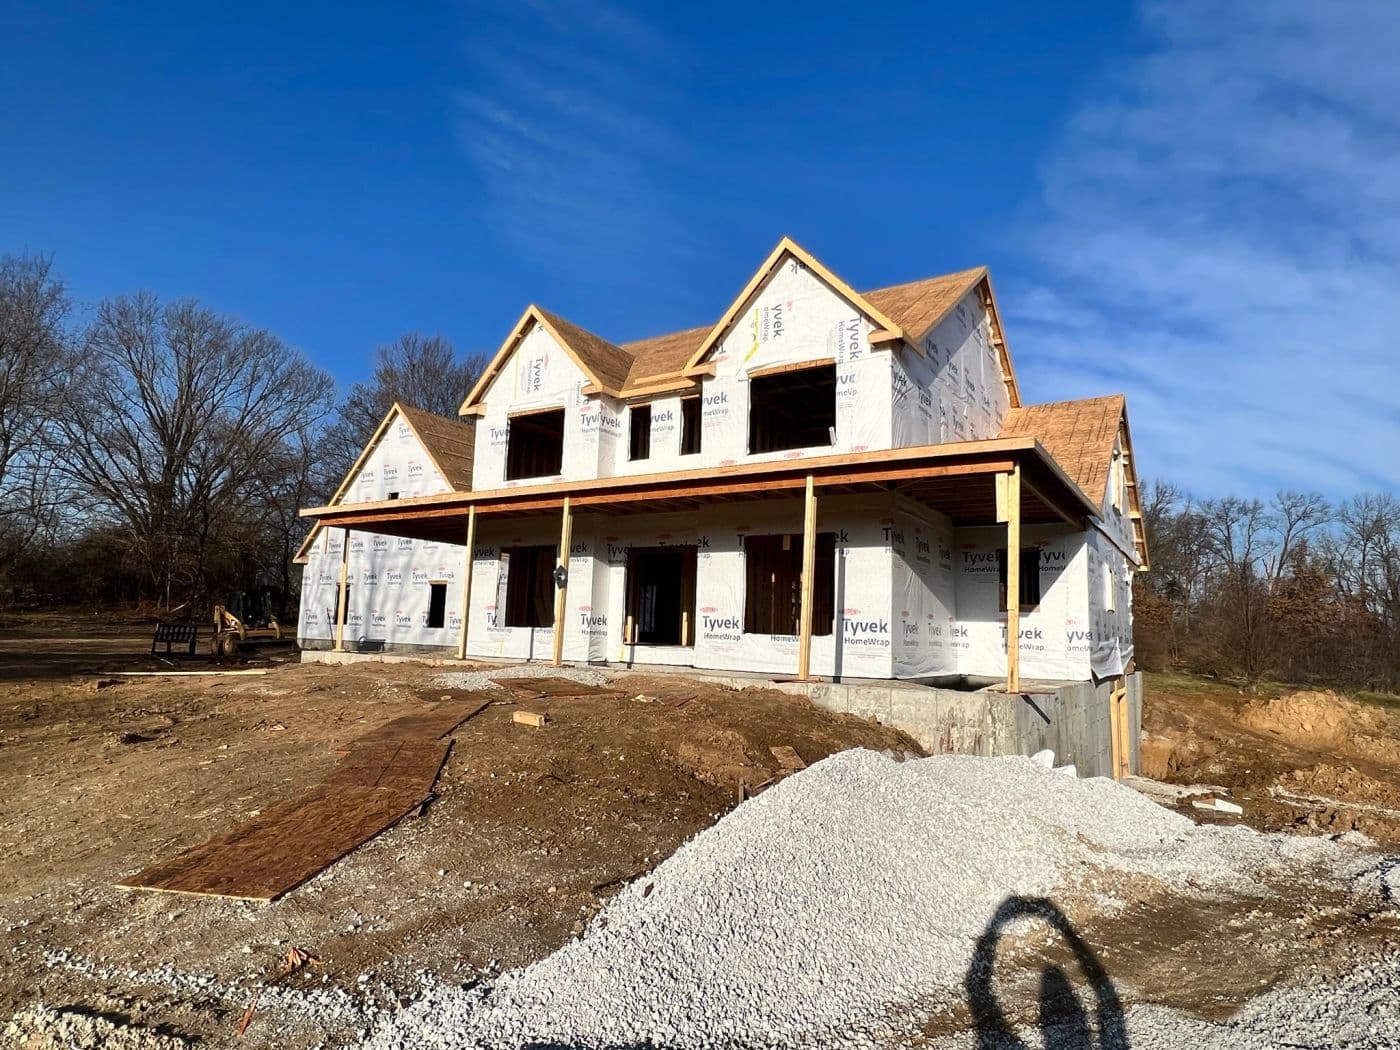
New custom home under construction with stone and siding
Custom new build: exterior nearly complete
Custom home exterior at dusk during construction
Custom new build
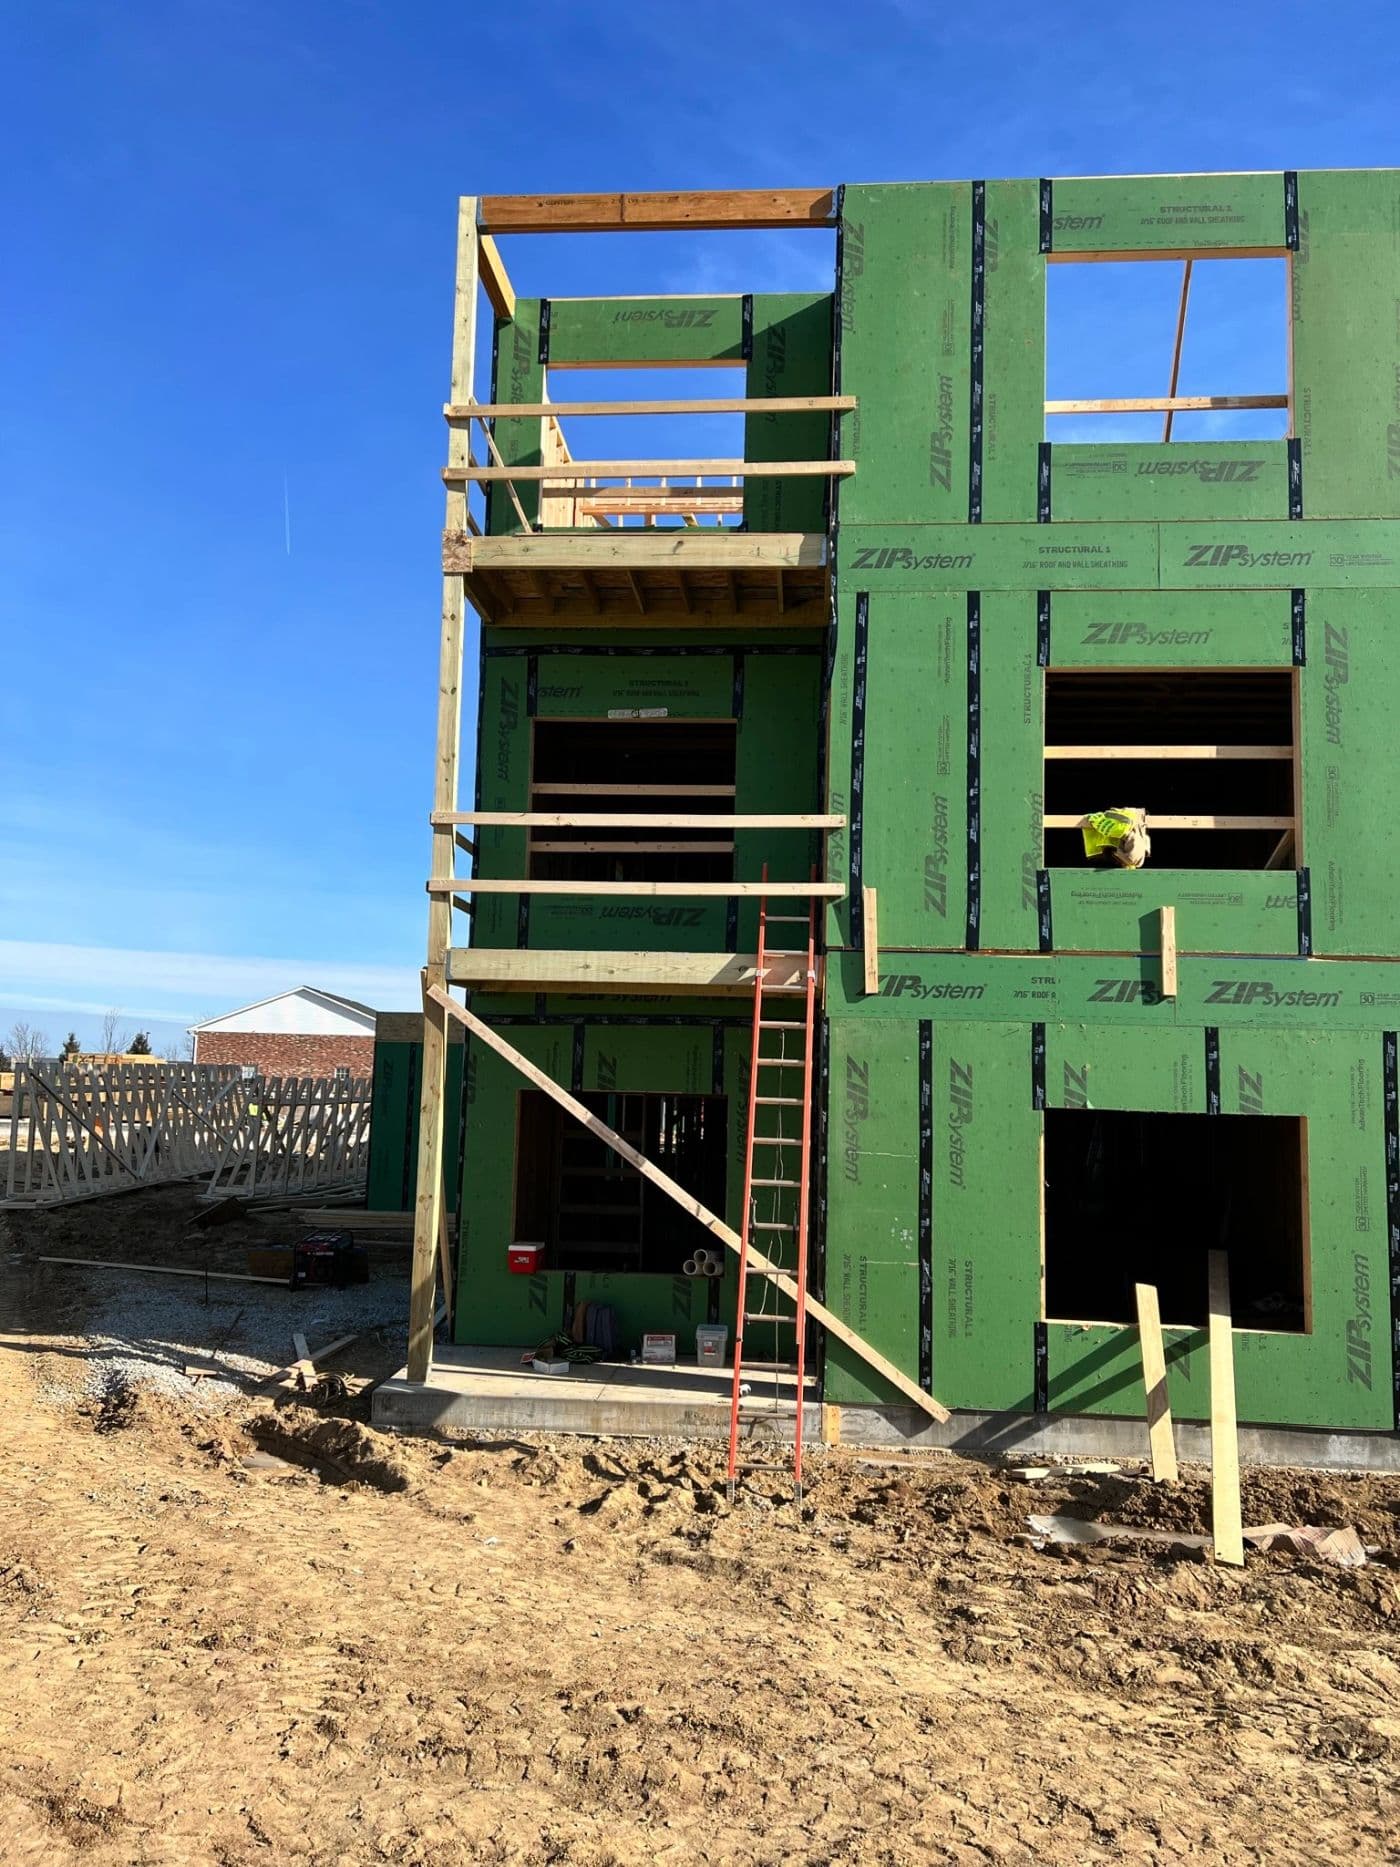
Two-story framing with sheathing and windows installed
Framing and sheathing on a new build
Wall rebuilt with new windows and doors after termite damage
Termites had completely compromised this wall. We installed temporary supports, tore it out and rebuilt it with new windows and doors.
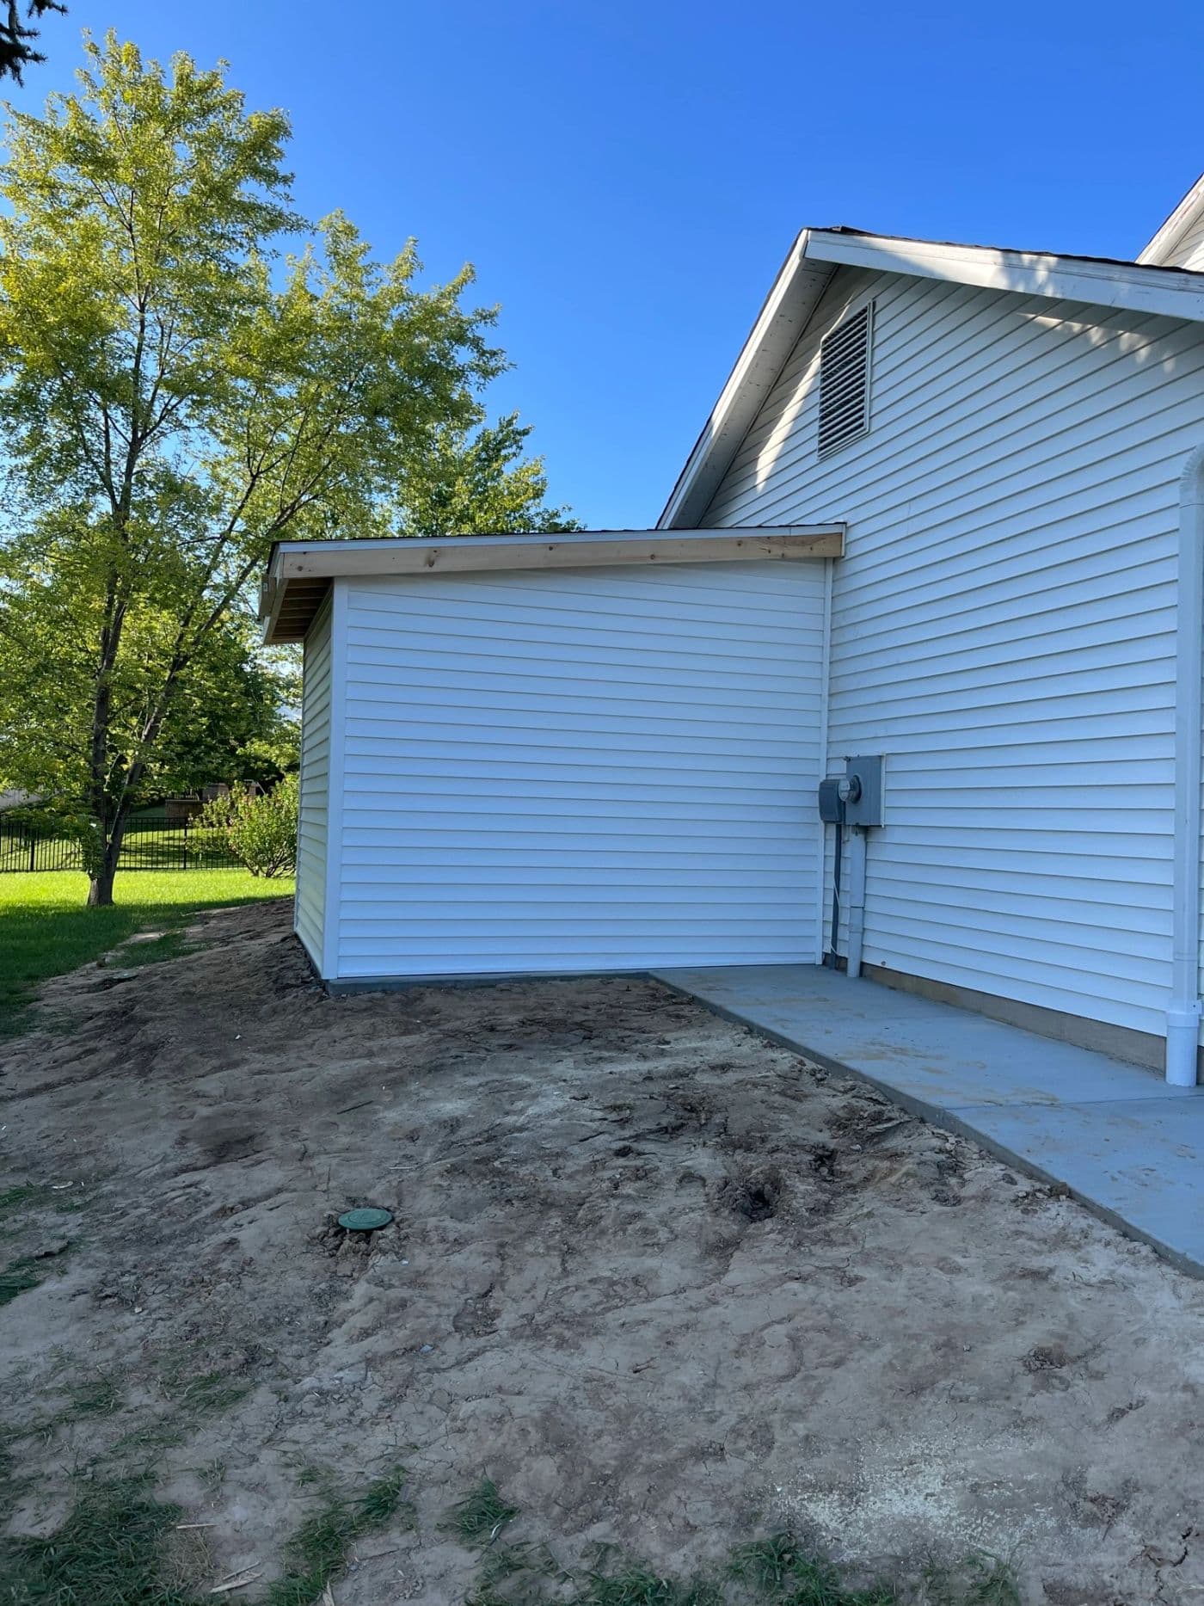
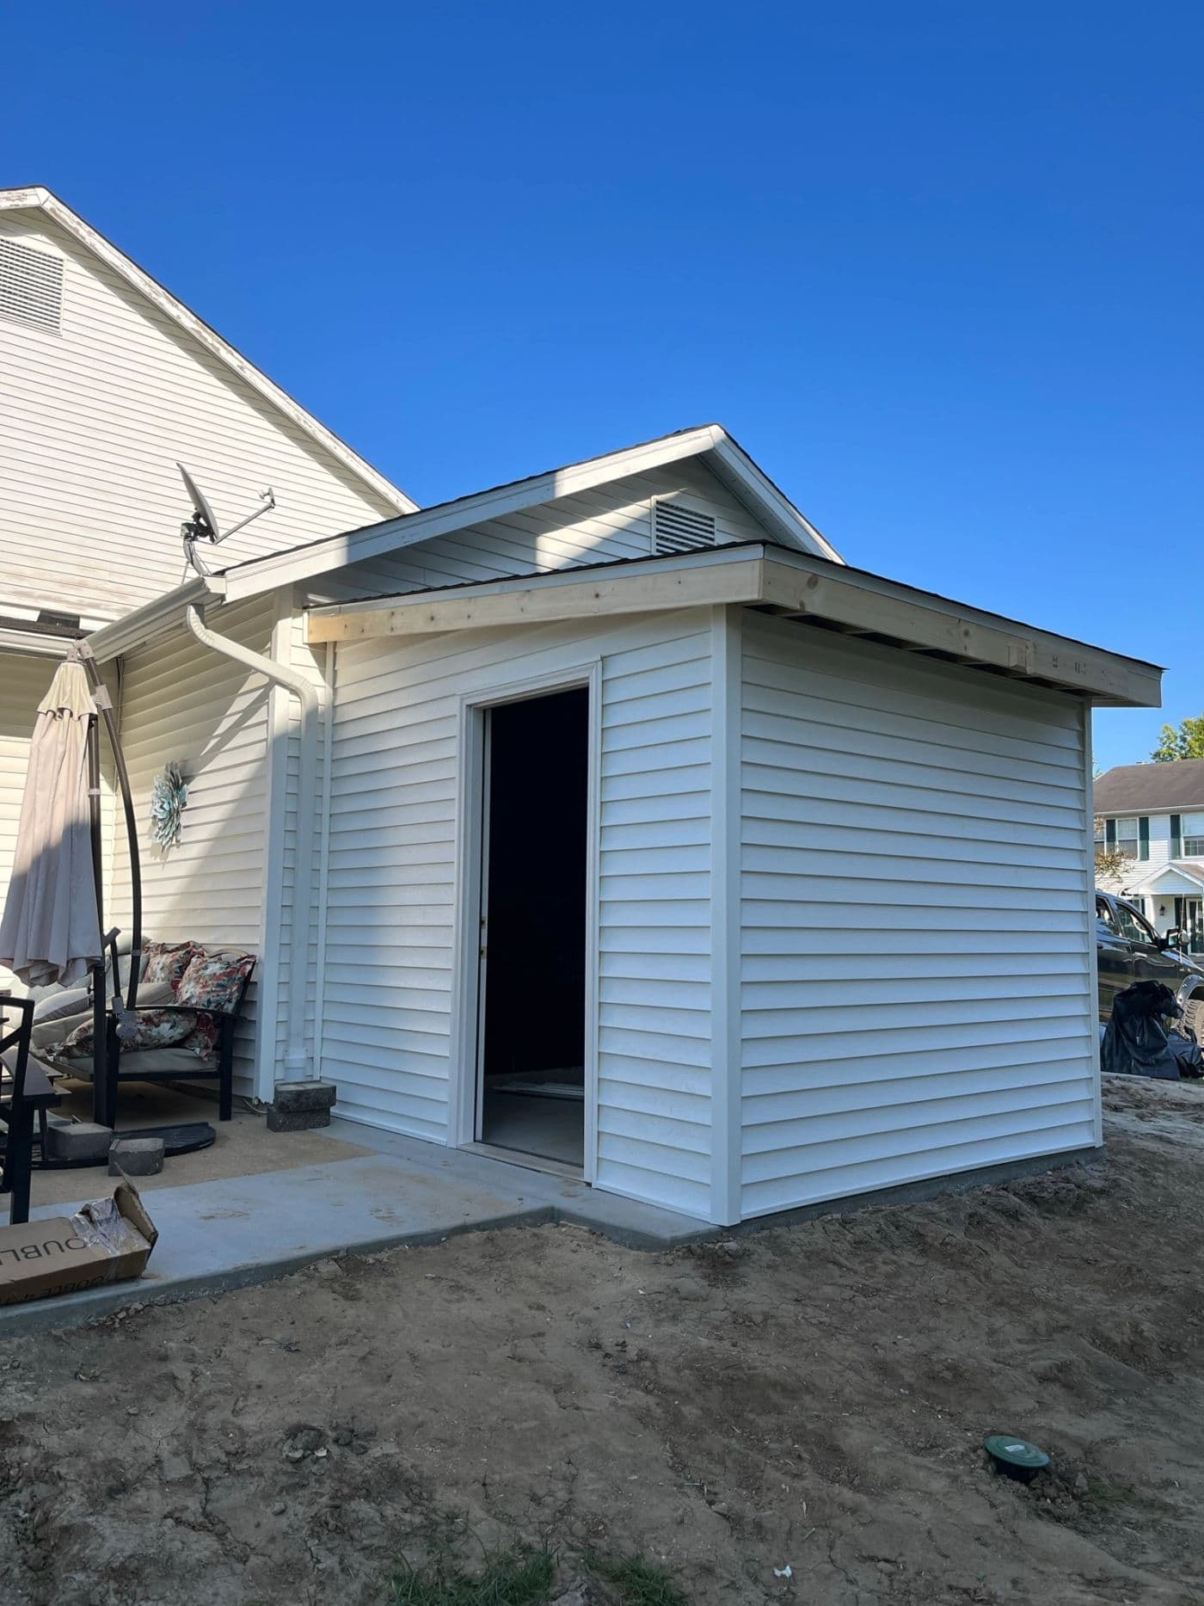
New white-sided addition on the back of a house
Rear addition: homeowner wanted more outdoor space for storage and we made it happen.
Addition with white siding and new windows
Homeowner wanted more outdoor space for storage and we made it happen: new siding and windows on the addition.
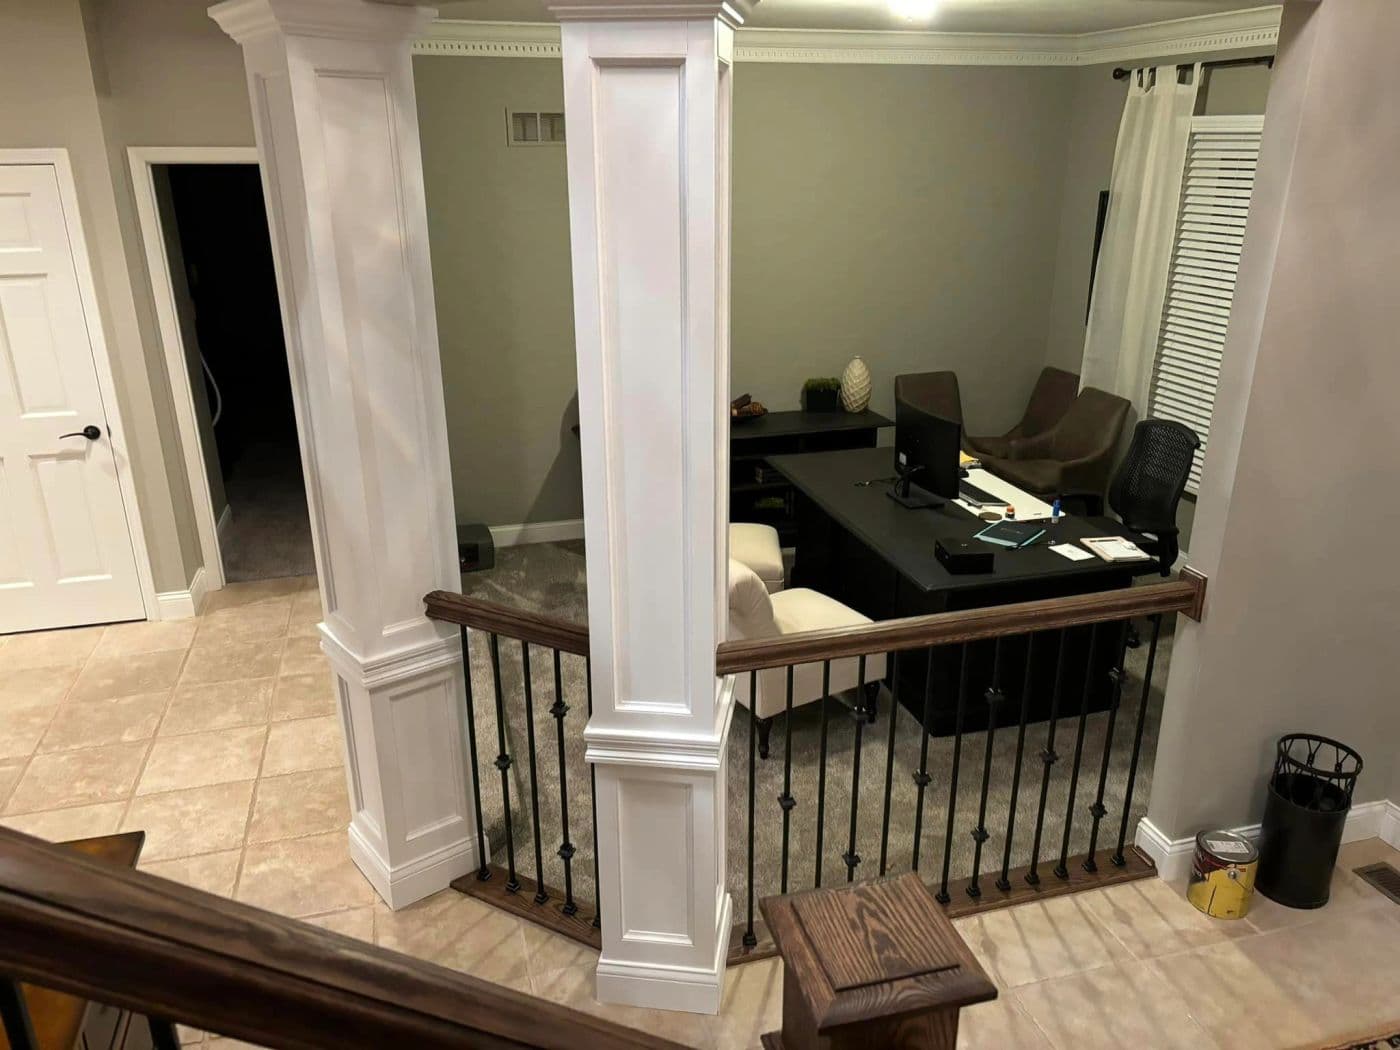
Custom columns and oak banisters with wrought iron balusters
Stairs weren't aesthetically pleasing, so we removed the old and made their vision come to fruition: custom columns, oak banisters and wrought iron balusters.
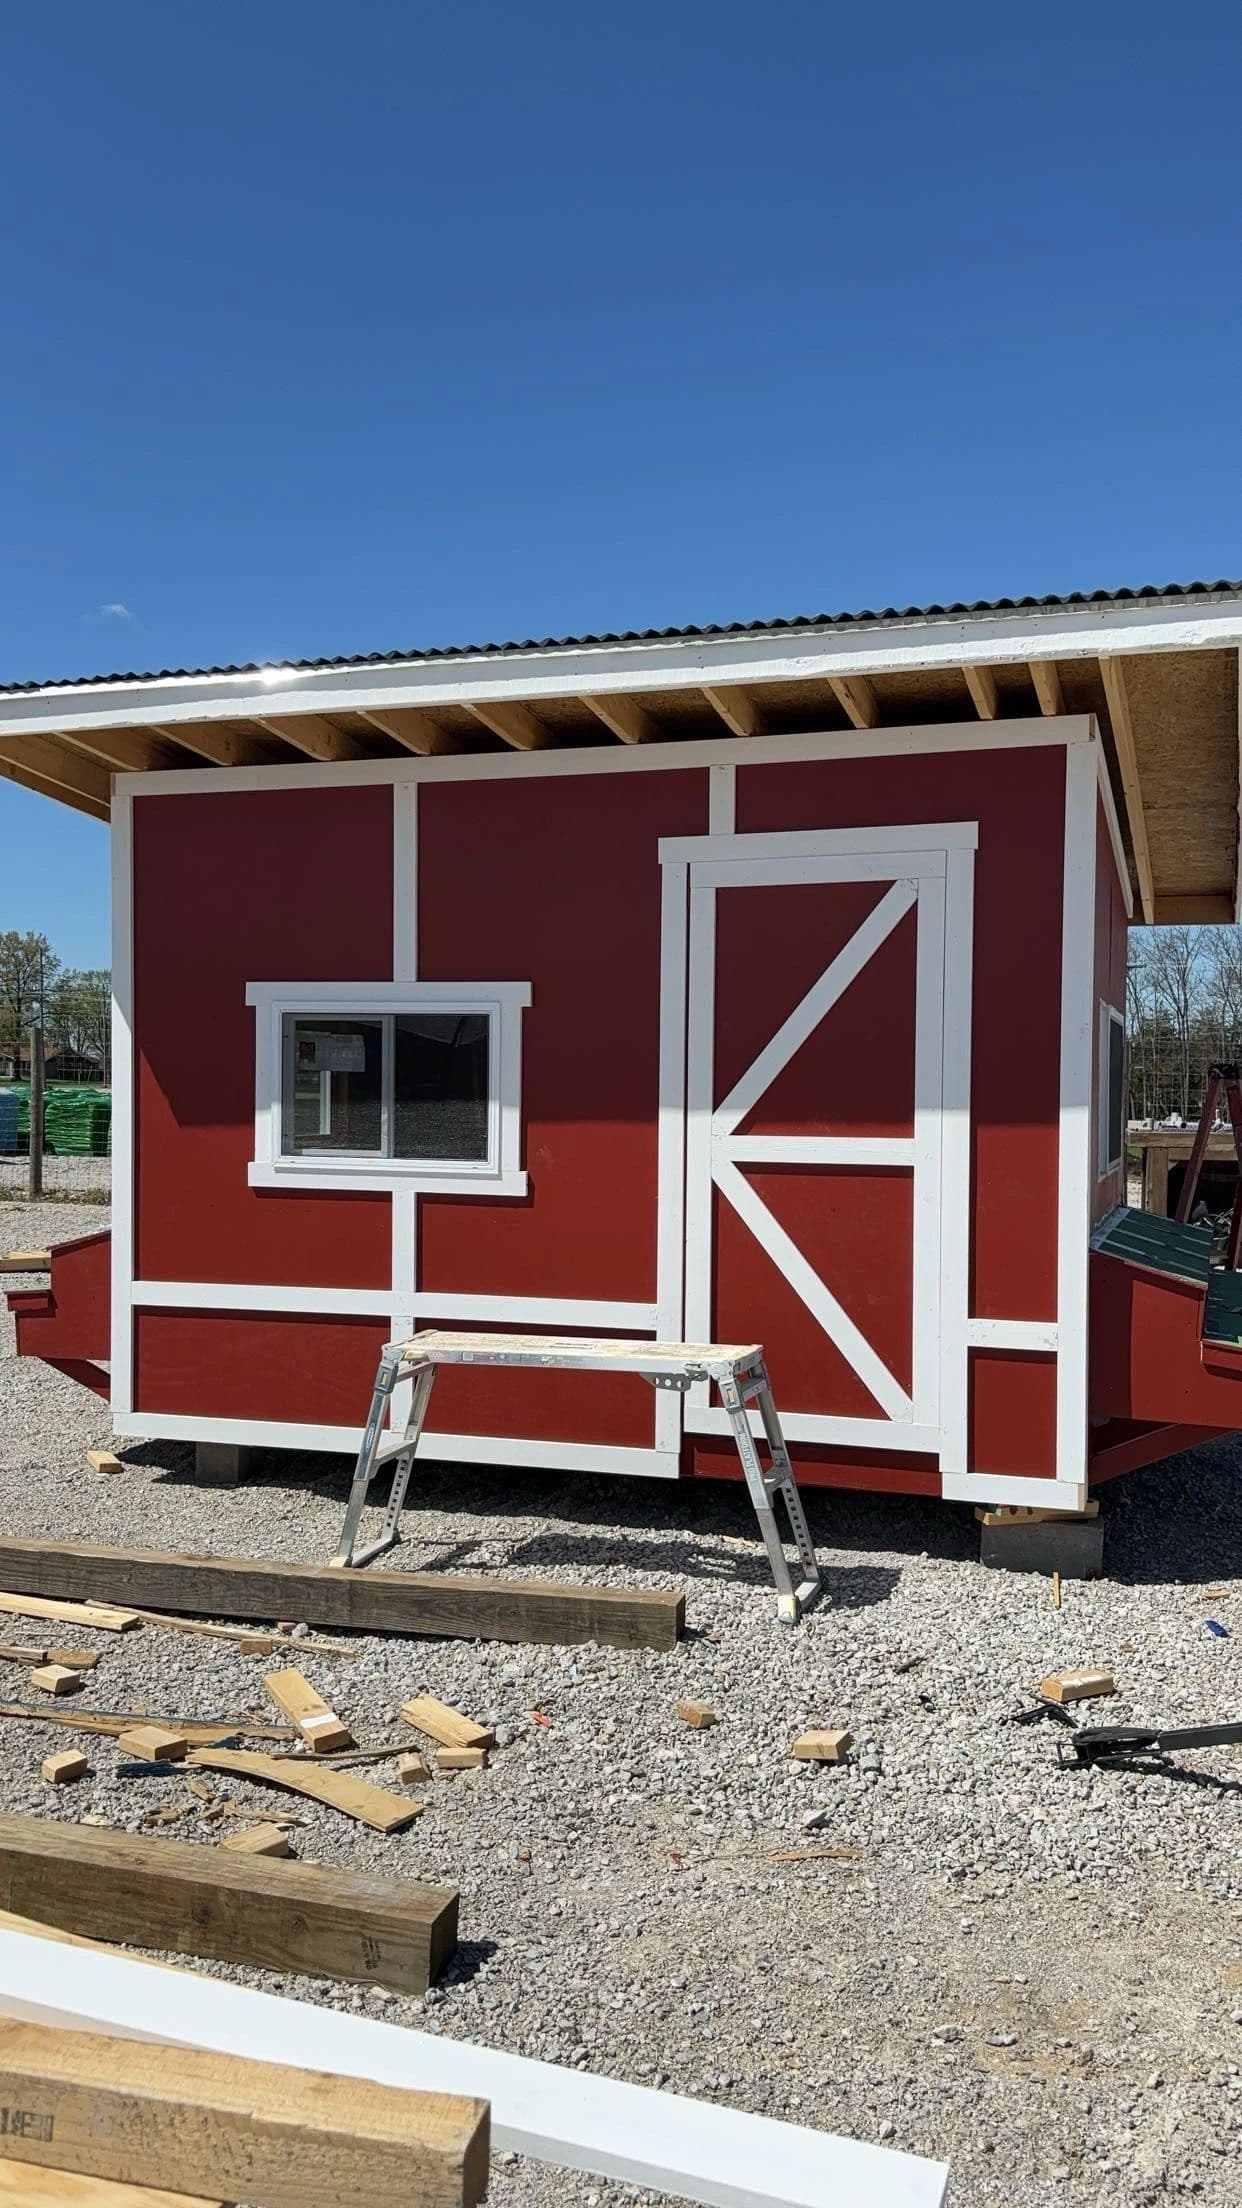
Custom-built red chicken coop with white trim
Custom-built chicken coop, one of two, each housing up to 50 chickens
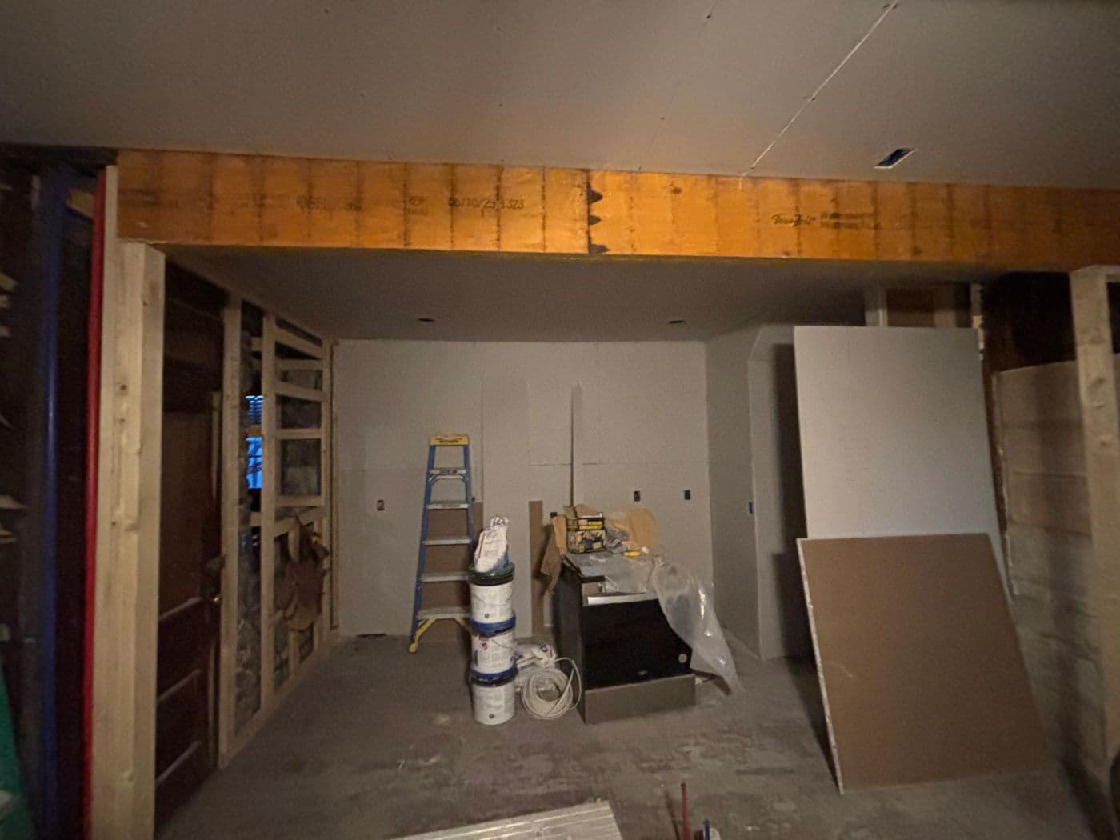
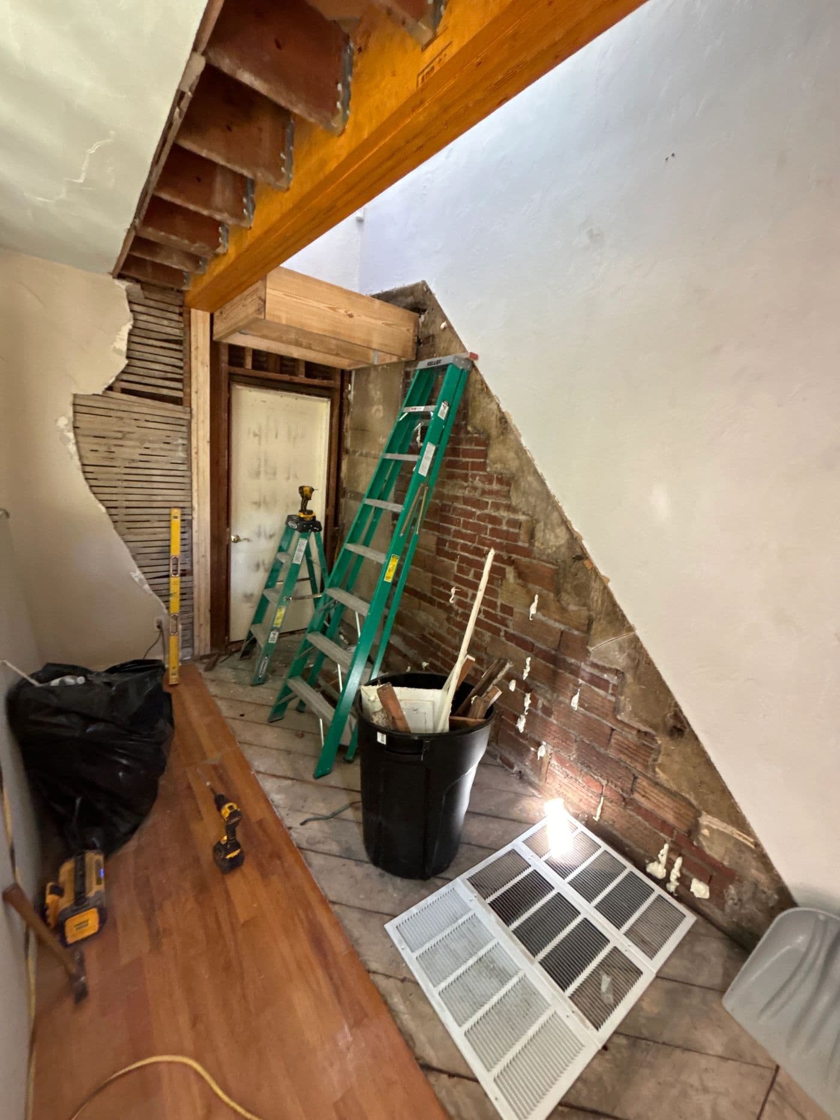
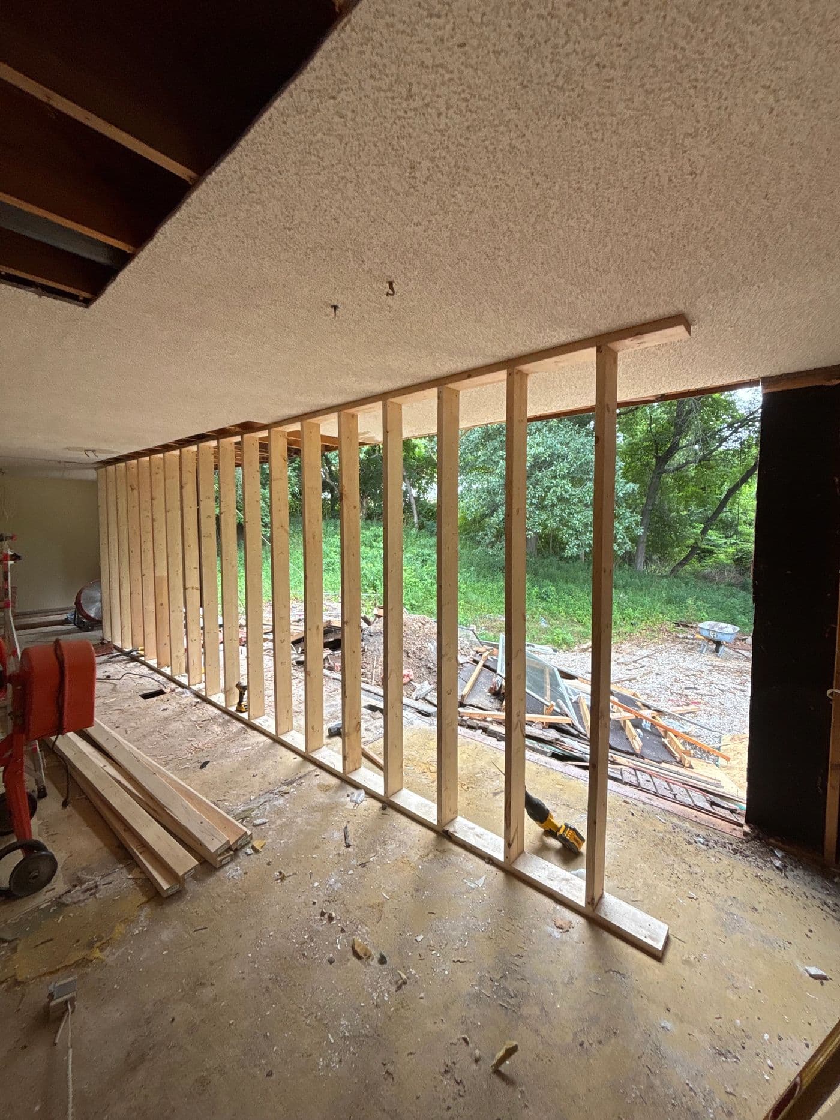
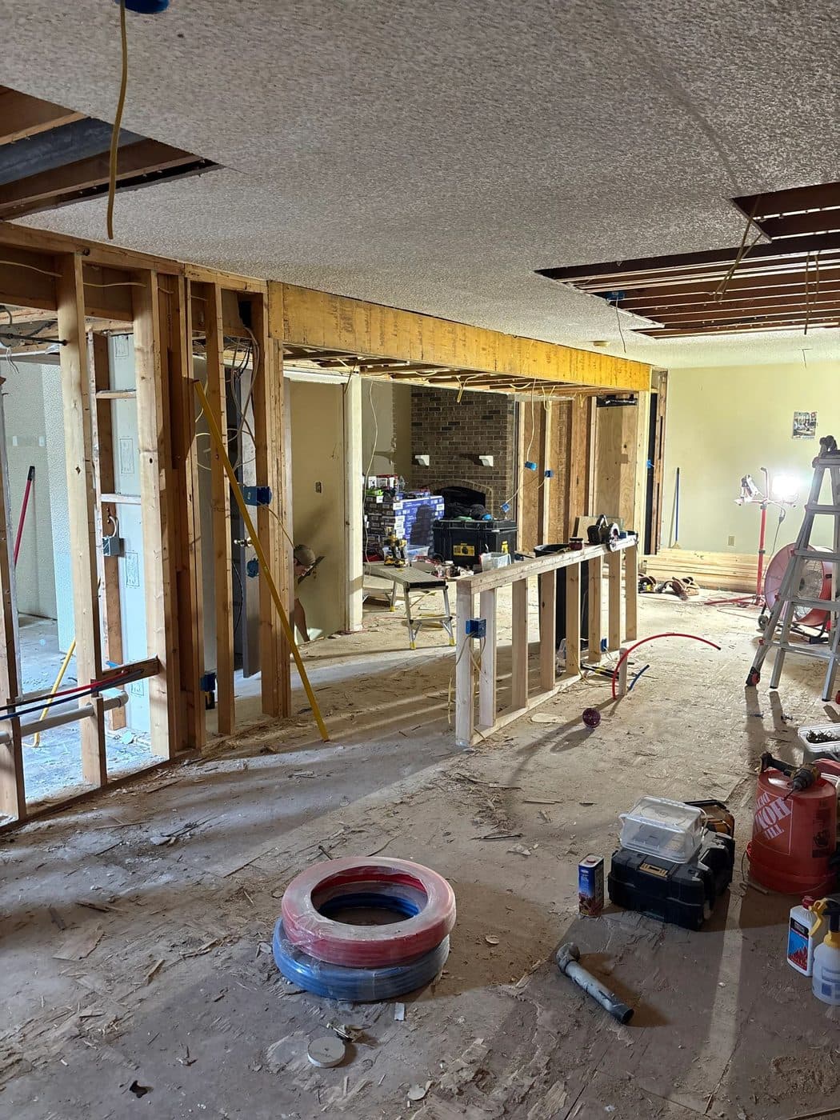
Room gutted to the studs during a renovation
Load-bearing walls removed, beams and columns installed to open up the living room and kitchen to one another.
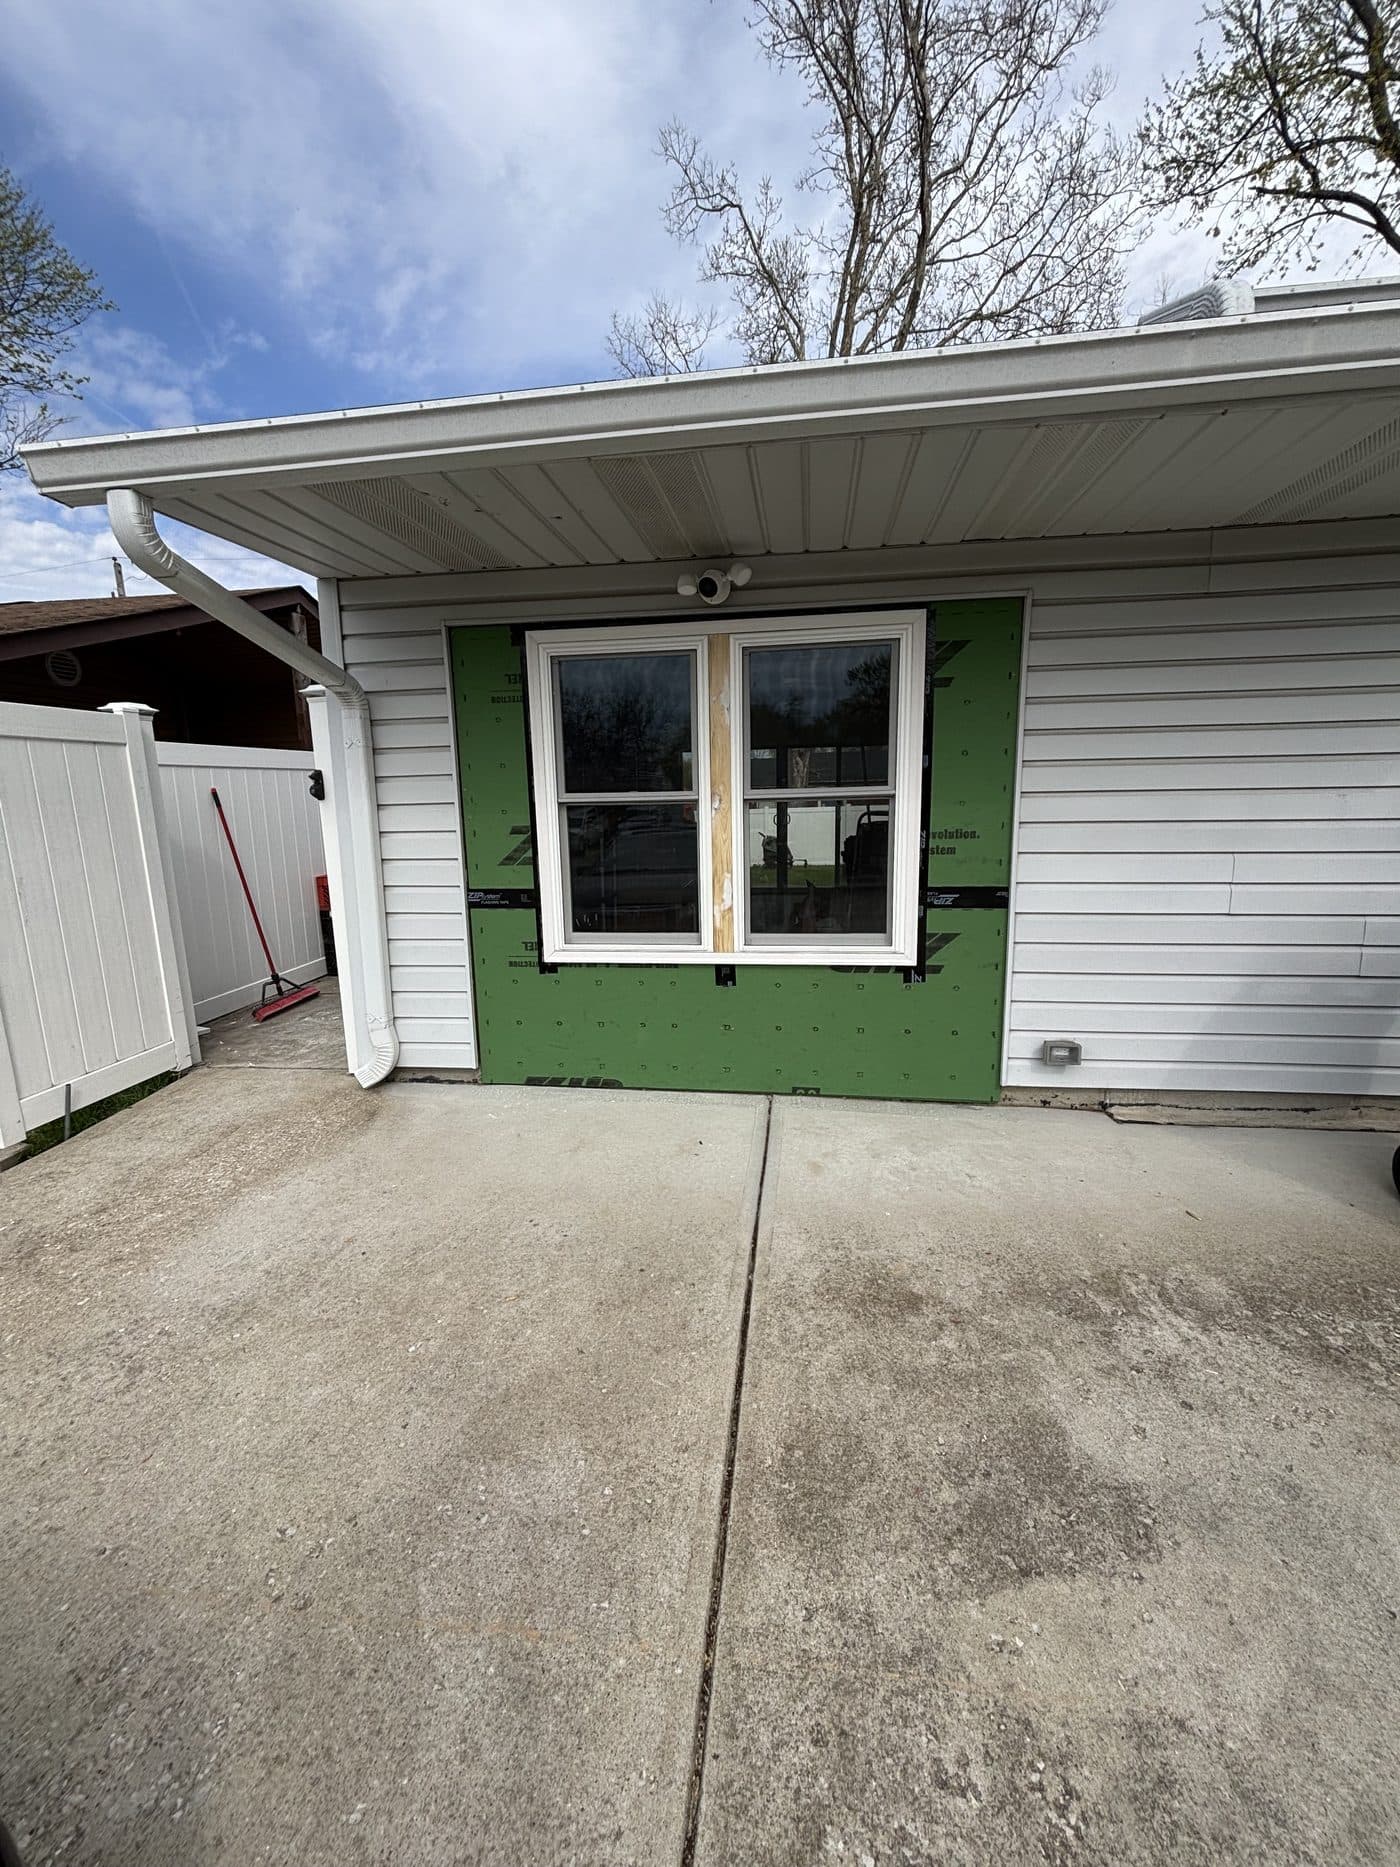
Former garage converted to living space, seen from the rear with new windows in St. Peters
Garage conversion to living space, with a large sliding glass door installed on the rear. · St. Peters

Foundation, Drainage & Egress Windows
About foundation
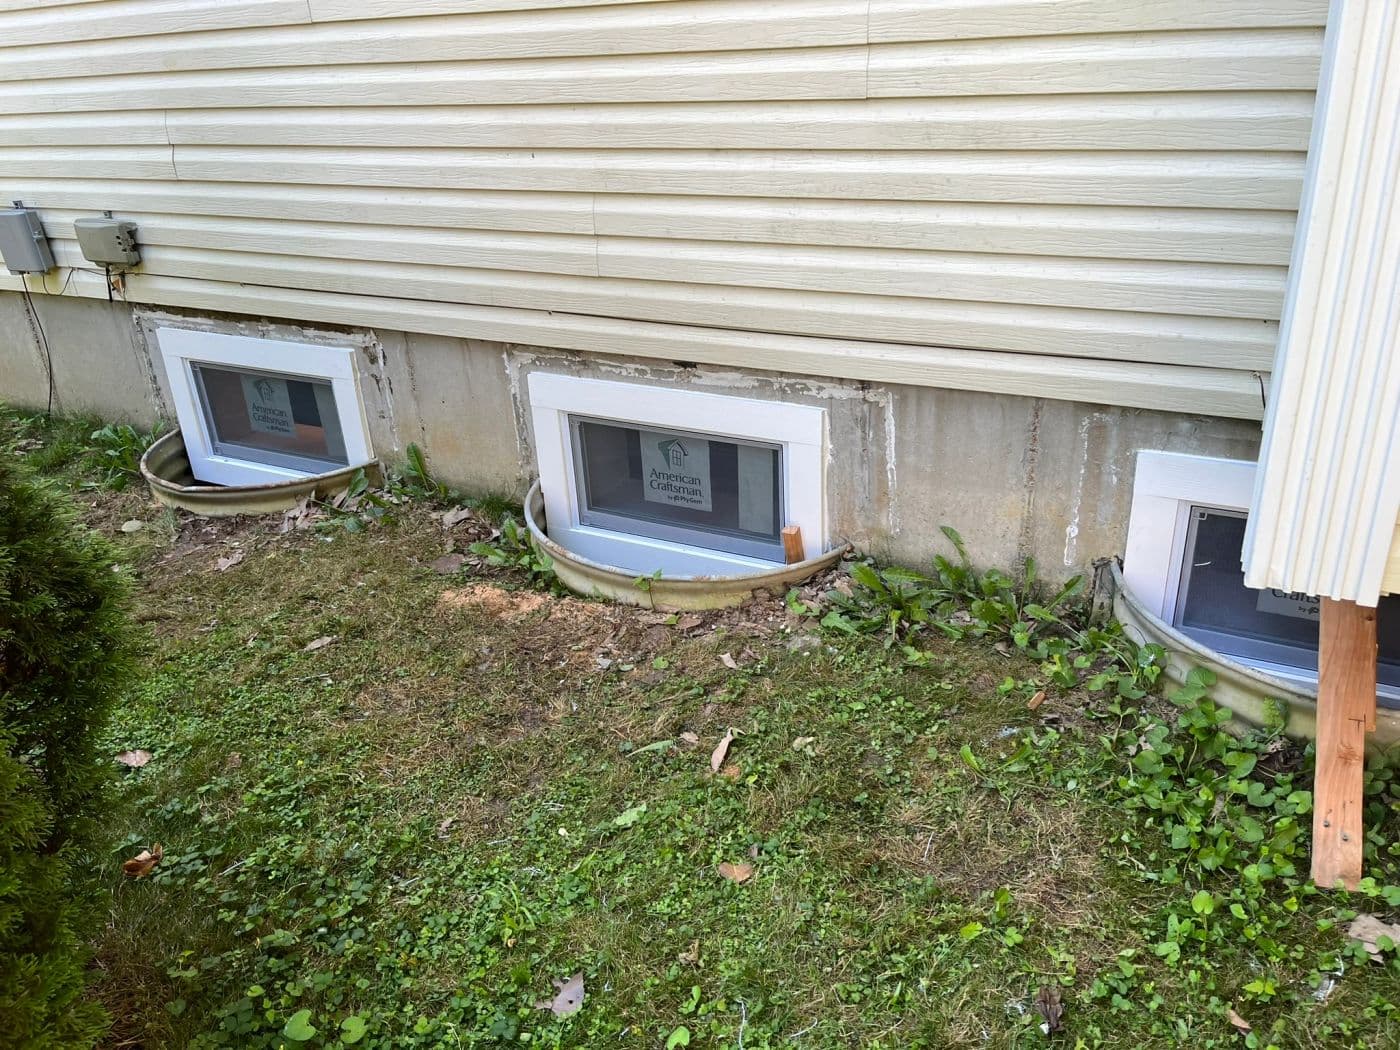
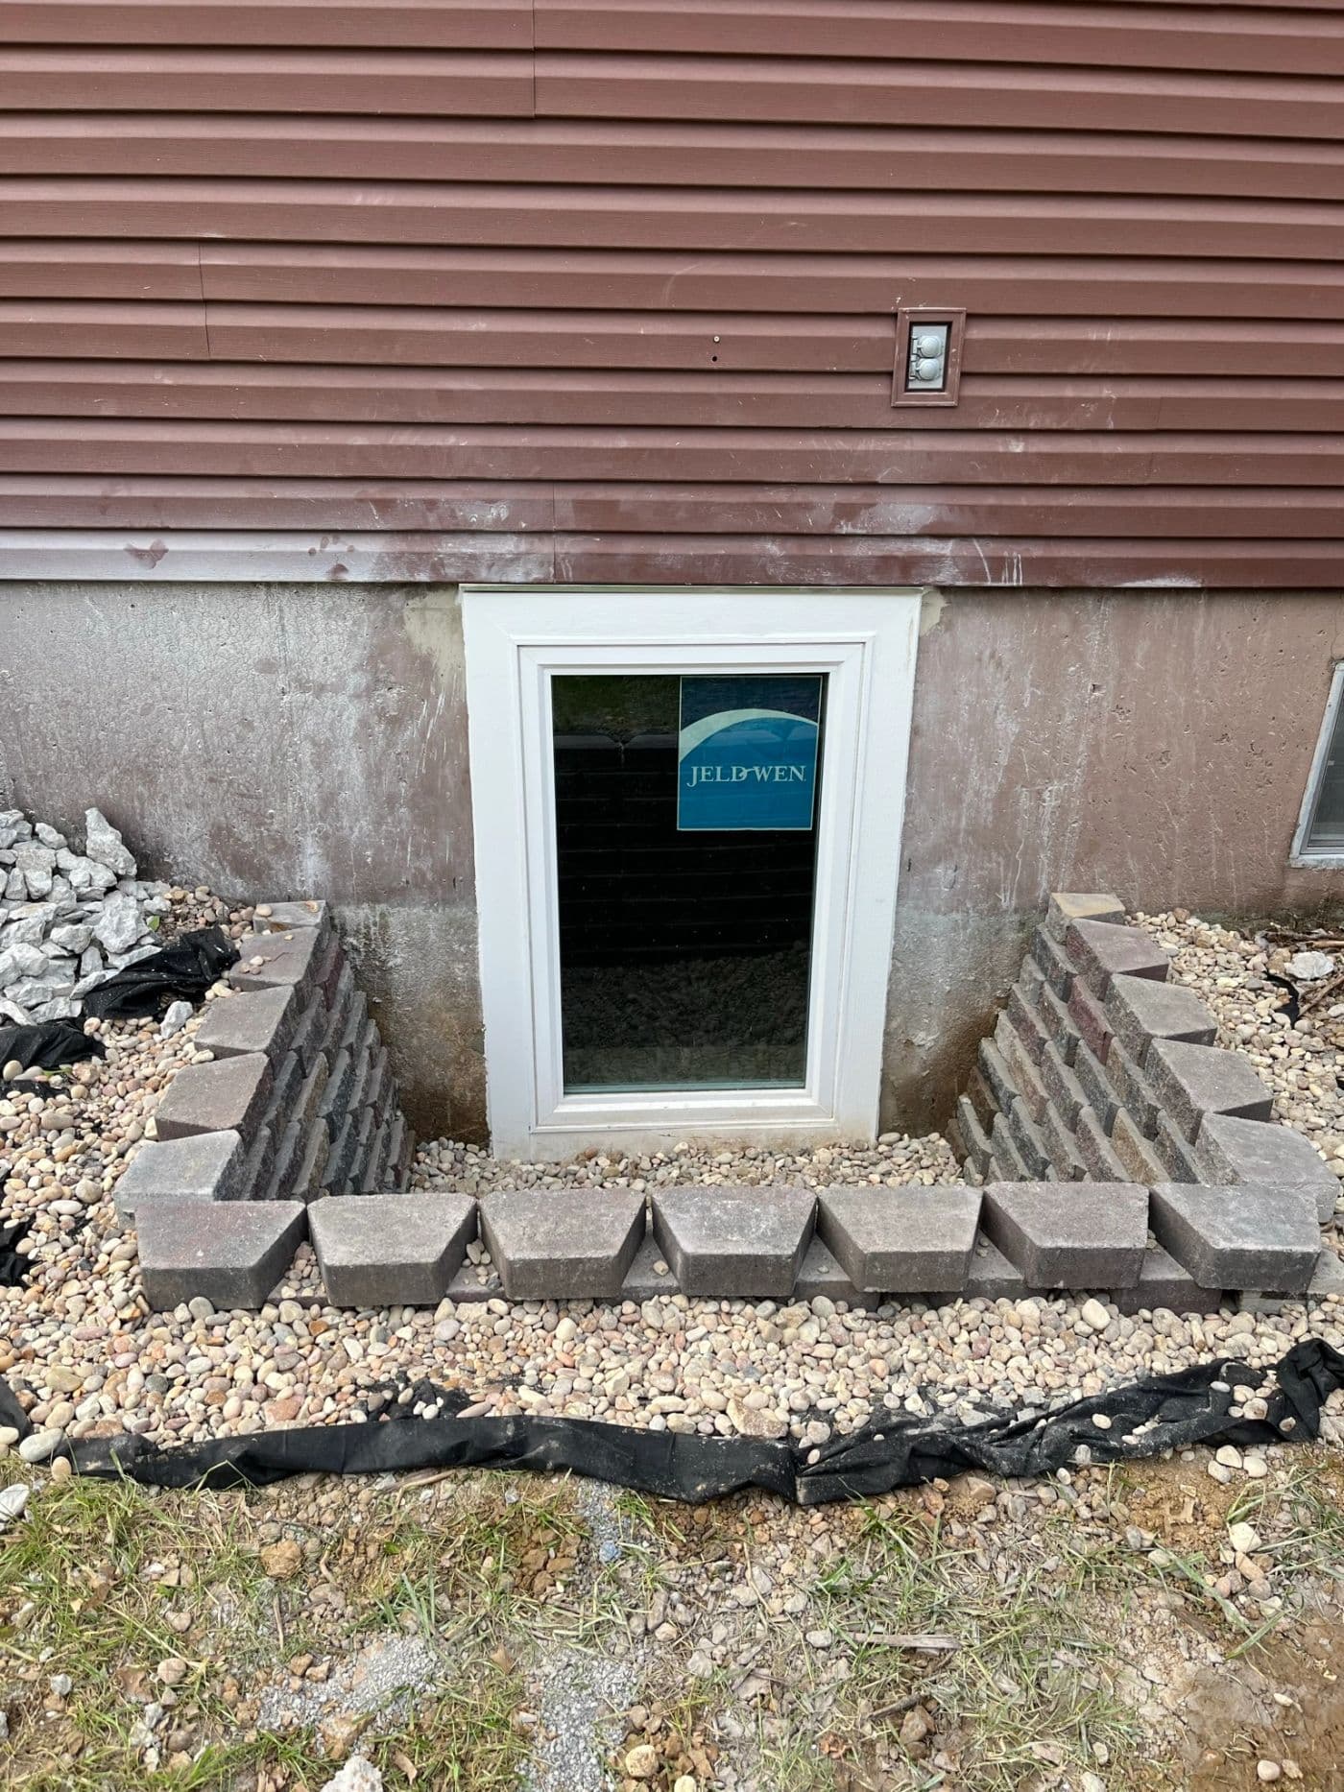
Egress window well with block retaining wall
Egress window and well, exterior
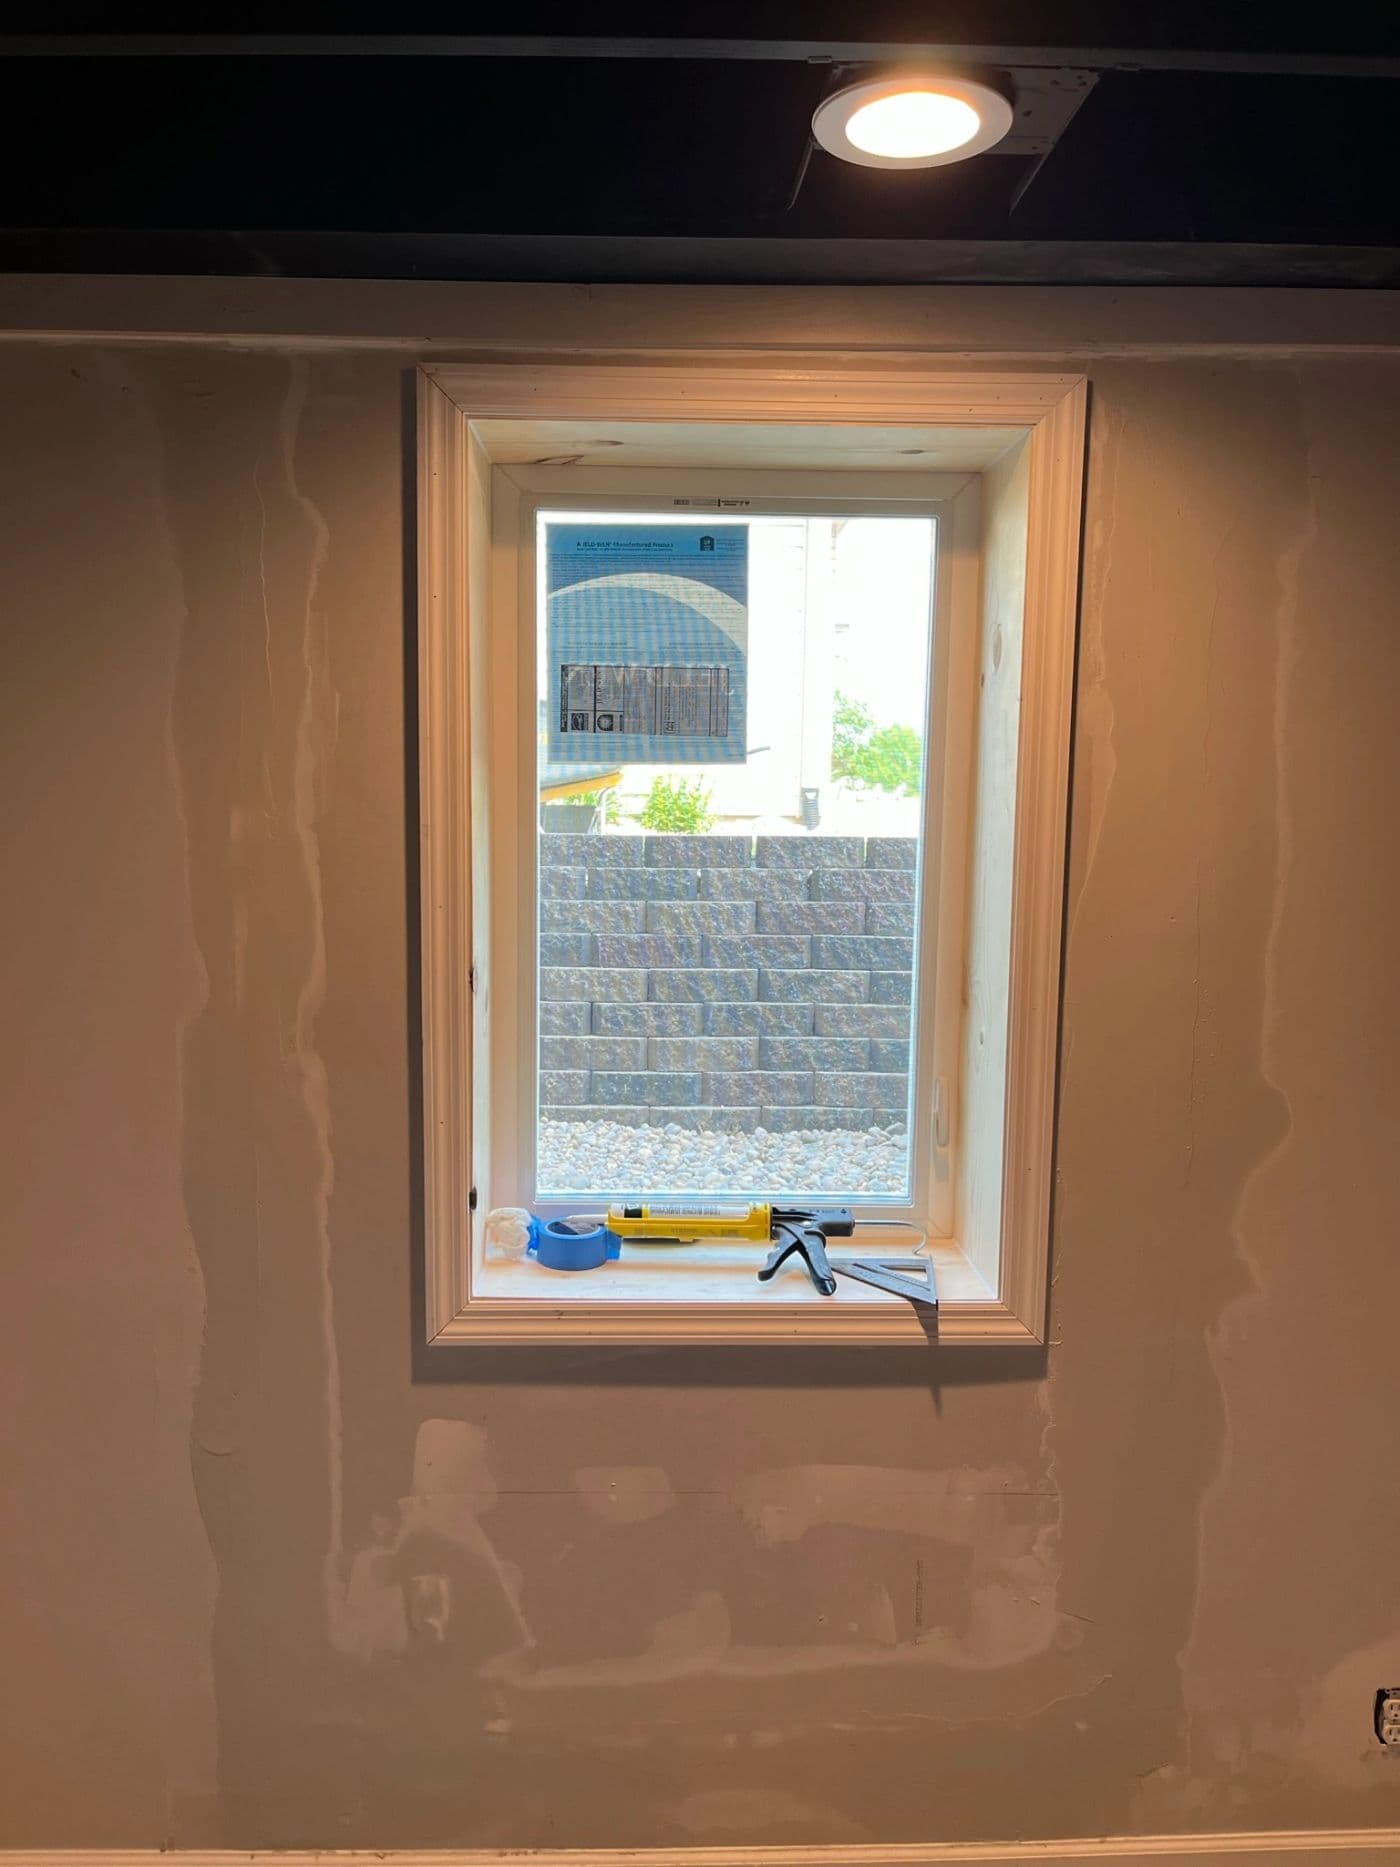
Egress window framed from inside the basement
Egress window, interior framing
Basement windows and well cut into a foundation wall
Egress and window-well installation
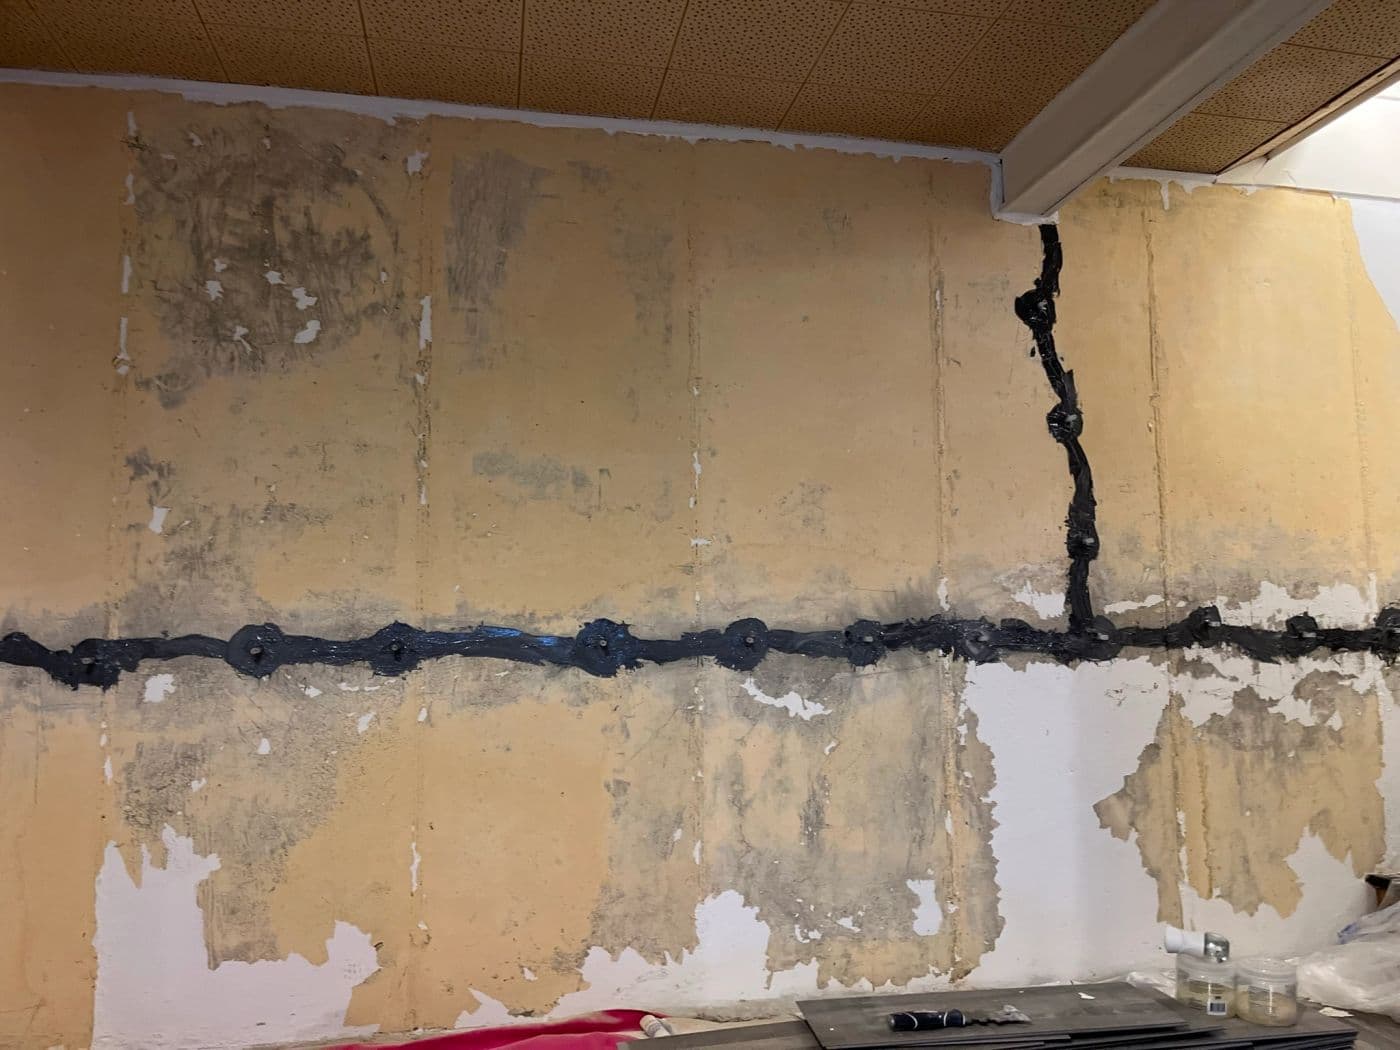
Foundation wall crack repair in progress
Foundation crack repair
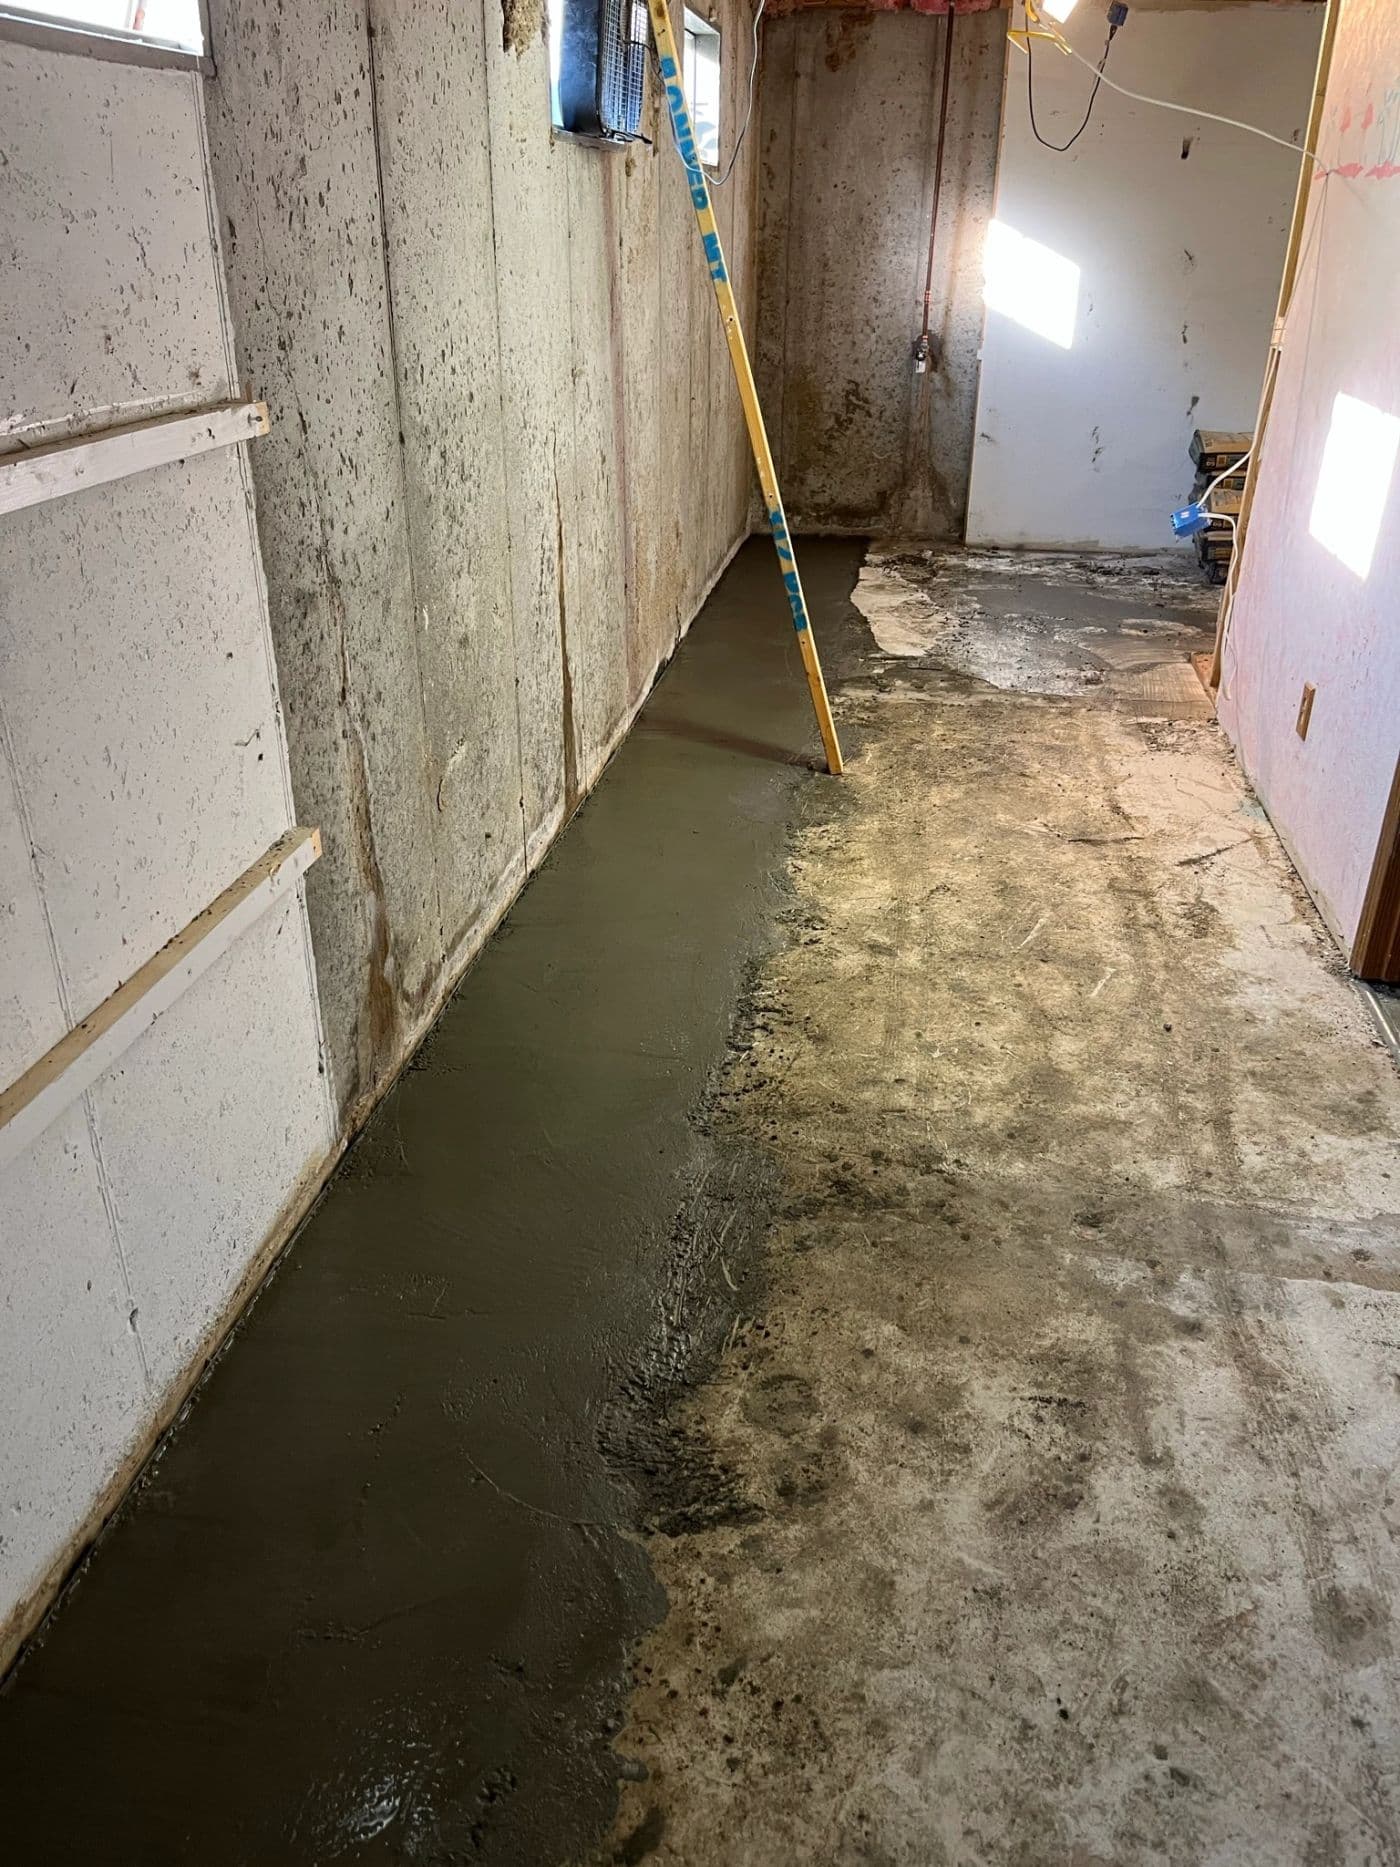
Basement with water on the floor before drainage work
Customer was taking on water in the basement, so we created a drain tile and sump system that took the unwanted ground water elsewhere.
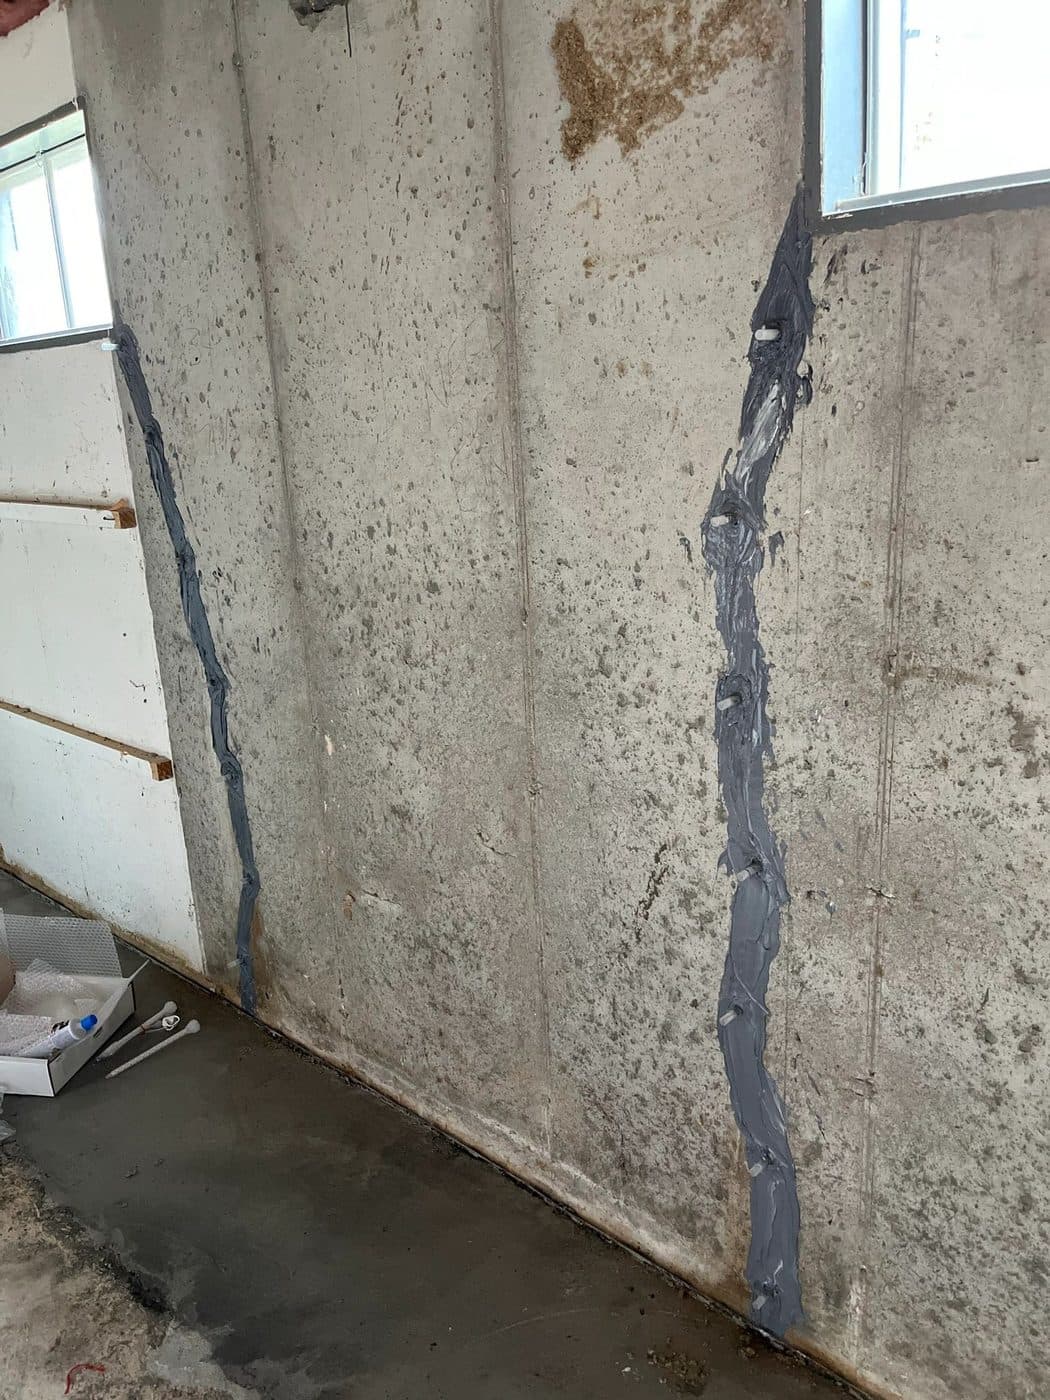
Poured foundation wall with injected crack repairs
Customer was taking on water in the basement; we found and properly sealed the foundation cracks and handled water mitigation on the exterior as well.

What customers say

What the owners of these projects said

From our Google Business Profile and Facebook page, shown as written.

Sean and John came in and turned my abysmal bathroom into something amazing. Great service, professional, timely and excellent at communicating. They will be back to do many other projects for me.

Michael MooreSeptember 2026 · GoogleBathrooms

Sean, from SC2 contracting just finished building my new deck. I couldn't be more pleased! Not only did Sean do a great job, but he made the project very pleasant by always communicating when he'd be at my house, if it was okay to work on weekends, and what was happening next. He clearly is a man of high integrity, taking pride in doing a good job and working hard every day to get the job done(even in the St Louis heat we had this summer).

I will definitely be in touch with him again to do other projects for me, and have no doubt I'll get the same wonderful results!!

Lori WillibrandSeptember 2026 · GoogleDecks

Very professional to work with and outstanding quality.

Krista MillerJuly 2026 · Google

Want yours in this gallery?

Call or text for a free quote, or tell us about the project and we'll call you.

CallFree Quote